|| END-UNIT TOWNHOME || || ROOFTOP DECK WITH DOWNTOWN ATLANTA VIEWS || || WALKABLE TO THE BELTLINE || || ENERGY STAR QUALIFIED APPLIANCES || DESIGNED BY THRIVE HOMES || || OPEN FLOOR PLAN || || LUXURIOUS MASTER SUITE || Discover modern luxury and urban convenience in this 3-BEDROOM, 3.5-BATH END-UNIT TOWNHOME by Thrive Homes. Located just blocks from the ATLANTA BELTLINE, this STUNNING PROPERTY offers walkable access to some of the city's best restaurants, shops, theaters, and parks. ** What You'll See ** Step into a home flooded with natural light from INSULATED WINDOWS that frame the open-concept living space. You'll love the GENUINE HARDWOOD FLOORS flowing throughout and the sleek architectural details of this thoughtfully designed home. The GOURMET KITCHEN, complete with GRANITE COUNTERTOPS, A CENTER ISLAND, AND ENERGY STAR APPLIANCES, will catch your eye. Head up to the ROOFTOP DECK and enjoy breathtaking views of downtown Atlanta, framed perfectly by the newly installed PERGOLA. ** What You'll Hear ** Relax in the quiet, insulated sanctuary of this SMOKE-FREE HOME, where thoughtful design keeps the hustle and bustle of the city at bay. Outside, you'll hear the buzz of Atlanta's vibrant Beltline scene just a few blocks away street musicians, laughter from nearby patios, and the hum of activity in one of the city's most exciting neighborhoods. ** What You'll Feel ** Feel the warmth of home as you settle into the SPACIOUS MASTER SUITE, complete with a SPA-LIKE BATHROOM AND WALK-IN CLOSET. The open floor plan creates a seamless flow, making entertaining effortless. On the rooftop deck, feel the cool evening breeze as you take in the city skyline or unwind with friends under the stars. ** What You'll Experience ** This home is more than just a place to live it's a lifestyle. Walk to the Beltline for a morning jog, stroll to nearby INMAN PARK or KROG STREET MARKET for a bite to eat, or catch a movie just minutes from your doorstep. Whether hosting friends on your rooftop or enjoying the peaceful, landscaped surroundings of Reynoldstown Row, you'll experience the perfect blend of comfort, luxury, and convenience.
Closed
$797,800
171 Stovall St SE, Atlanta, GA 30316
3beds
1,944sqft
Townhouse, Residential
Built in 2017
871 Square Feet Lot
$773,200 Zestimate®
$410/sqft
$4,645 Estimated rent
Home value
$773,200
$719,000 - $835,000
$4,645/mo
Zestimate® history
Owner options
List your home for rent
$4,645/mo
Rent Zestimate®
Find your next renter with Zillow Rental Manager. Plus, with online applications, you can quickly screen prospective tenants – for free.
$4,645/mo
Rent Zestimate®
Refinance and save
$5,440/mo
Est. payment
Refinancing to a lower rate could help reduce your monthly payments and save thousands over the life of the loan.
$5,440/mo
Est. payment
Explore your selling options
Work with a Zillow partner agent
Leverage their expertise and Zillow's premium Showcase listings to get your home seen by more buyers.
Get startedList with your own agent
Get your home in front of millions of buyers by listing it on Zillow.
Learn how to do itSell it yourself
Take full control of how buyers see your home on Zillow by listing For Sale by Owner (FSBO).
List your homeWhat's special
Zillow last checked:
Listing updated:
Listed by:
RHONDA DUFFY,
Duffy Realty of Atlanta
Bought with:
Corey Smith, 400514
BHGRE Metro Brokers
Source: FMLS GA,MLS#: 7500792
Facts & features
Interior
Bedrooms & bathrooms
- Bedrooms: 3
- Bathrooms: 4
- Full bathrooms: 3
- 1/2 bathrooms: 1
- Main level bathrooms: 1
- Main level bedrooms: 1
Rooms
- Room types: Family Room
Primary bedroom
- Features: Oversized Master
- Level: Oversized Master
Bedroom
- Features: Oversized Master
Primary bathroom
- Features: Double Vanity, Shower Only
Dining room
- Features: Open Concept
Kitchen
- Features: Eat-in Kitchen, Kitchen Island, Pantry, Pantry Walk-In, Stone Counters, View to Family Room
Heating
- Central, Electric, Heat Pump, Zoned
Cooling
- Ceiling Fan(s), Central Air, Heat Pump, Zoned
Appliances
- Included: Dishwasher, Disposal, Dryer, Electric Water Heater, ENERGY STAR Qualified Appliances, Gas Range, Microwave, Range Hood, Refrigerator, Self Cleaning Oven, Washer
- Laundry: Upper Level
Features
- Entrance Foyer, High Ceilings 10 ft Main, High Speed Internet, Walk-In Closet(s)
- Flooring: Hardwood
- Windows: Double Pane Windows, Insulated Windows, Plantation Shutters
- Basement: None
- Has fireplace: No
- Fireplace features: None
- Common walls with other units/homes: End Unit,No One Above,No One Below
Interior area
- Total structure area: 1,944
- Total interior livable area: 1,944 sqft
- Finished area above ground: 1,944
- Finished area below ground: 0
Property
Parking
- Total spaces: 2
- Parking features: Garage, Garage Door Opener
- Garage spaces: 2
Accessibility
- Accessibility features: None
Features
- Levels: Three Or More
- Patio & porch: Deck, Front Porch, Rooftop
- Exterior features: Balcony, Courtyard, Gas Grill, Lighting, Rain Gutters
- Pool features: None
- Spa features: None
- Fencing: None
- Has view: Yes
- View description: City
- Waterfront features: None
- Body of water: None
Lot
- Size: 871 Square Feet
- Features: Landscaped
Details
- Additional structures: Pergola
- Parcel number: 14 001300090981
- Other equipment: None
- Horse amenities: None
Construction
Type & style
- Home type: Townhouse
- Architectural style: Townhouse,Traditional
- Property subtype: Townhouse, Residential
- Attached to another structure: Yes
Materials
- Cement Siding
- Foundation: Slab
- Roof: Other
Condition
- Resale
- New construction: No
- Year built: 2017
Utilities & green energy
- Electric: 110 Volts
- Sewer: Public Sewer
- Water: Public
- Utilities for property: Cable Available, Electricity Available, Natural Gas Available, Phone Available, Sewer Available, Water Available
Green energy
- Energy efficient items: Appliances, HVAC, Lighting, Thermostat, Water Heater, Windows
- Energy generation: None
Community & HOA
Community
- Features: Homeowners Assoc, Near Public Transport, Near Schools, Near Shopping
- Security: None
- Subdivision: Reynoldstown Row
HOA
- Has HOA: Yes
- Services included: Insurance, Maintenance Grounds, Maintenance Structure, Water
- HOA fee: $285 monthly
Location
- Region: Atlanta
Financial & listing details
- Price per square foot: $410/sqft
- Tax assessed value: $725,000
- Annual tax amount: $11,873
- Date on market: 1/1/2025
- Cumulative days on market: 40 days
- Ownership: Condominium
- Electric utility on property: Yes
- Road surface type: Paved
Price history
| Date | Event | Price |
|---|---|---|
| 3/5/2025 | Sold | $797,800-0.3%$410/sqft |
Source:  FMLS GA #7500792 Report a problem FMLS GA #7500792 Report a problem | ||
| 2/10/2025 | Pending sale | $800,000$412/sqft |
Source: FMLS GA #7500792 Report a problem | ||
| 1/1/2025 | Listed for sale | $800,000$412/sqft |
Source:  GAMLS #10430540 Report a problem GAMLS #10430540 Report a problem | ||
Public tax history
| Year | Property taxes | Tax assessment |
|---|---|---|
| 2025 | $11,864 -0.1% | $290,000 |
| 2024 | $11,873 +46.6% | $290,000 -9.8% |
| 2023 | $8,101 -21.2% | $321,360 +26.5% |
| 2022 | $10,278 +2.9% | $253,960 +3% |
| 2021 | $9,990 -1% | $246,600 +1.2% |
| 2020 | $10,088 +4.3% | $243,680 +1.8% |
| 2019 | $9,676 | $239,320 +2.4% |
| 2018 | $9,676 | $233,720 |
Find assessor info on the county website
Neighborhood: Reynoldstown
Nearby homes
- $786,0003 bd3 ba2k sqft167 Stovall St SE, Atlanta, GA 30316Off Market
- $754,3003 bd4 ba2k sqft179 Stovall St SE #7, Atlanta, GA 30316Off Market
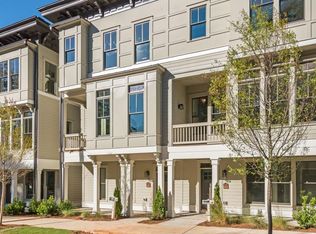
- $779,0003 bd4 ba1.9k sqft175 Stovall St SE, Atlanta, GA 30316Sold

- $789,0003 bd4 ba1.9k sqft179 Stovall St SE, Atlanta, GA 30316Sold

- $607,2002 bd4 ba1.6k sqft151 Flat Shoals Ave SE, Atlanta, GA 30316Off Market
- $645,0003 bd3 ba1.3k sqft151 Flat Shoals Ave SE #B, Atlanta, GA 30316Sold
- $620,4002 bd4 ba1.6k sqft151 Flat Shoals Ave SE #13, Atlanta, GA 30316Off Market
- $645,0002 bd4 ba1.6k sqft151 Flat Shoals Ave #13, Atlanta, GA 30316Sold
Nearby schools
GreatSchools rating
- 9/10Burgess-Peterson Elementary SchoolGrades: PK-5Distance: 1.5 mi
- 5/10King Middle SchoolGrades: 6-8Distance: 1.7 mi
- 6/10Maynard H. Jackson- Jr. High SchoolGrades: 9-12Distance: 0.9 mi
Schools provided by the listing agent
- Elementary: Burgess-Peterson
- Middle: Martin L. King Jr.
- High: Maynard Jackson
Source: FMLS GA. This data may not be complete. We recommend contacting the local school district to confirm school assignments for this home.
Get a cash offer in 3 minutes
Find out how much your home could sell for in as little as 3 minutes with a no-obligation cash offer.
Estimated market value
$773,200
Get a cash offer in 3 minutes
Find out how much your home could sell for in as little as 3 minutes with a no-obligation cash offer.
Estimated market value
$773,200
- Georgia
- Fulton County
- Atlanta
- 30316
- Reynoldstown
- 171 Stovall St SE
