Skip main navigation
Sold for $405,000
  • $405,000

    171 Surles Landing Way, Benson, NC 27504

    3beds
    2,187sqft
    Single Family Residence
    Built in 2025
    0.78 Acres Lot
    $404,300 Zestimate®
    $185/sqft
    $2,317 Estimated rent

    Home value

    $404,300

    $380,000 - $429,000

    $2,317/mo

    Zestimate® history
    Loading
    Loading...

    Owner options

    List your home for rent

    $2,317/mo

    Rent Zestimate®

    Find your next renter with Zillow Rental Manager. Plus, with online applications, you can quickly screen prospective tenants – for free.

    Learn more

    $2,317/mo

    Rent Zestimate®

    Refinance and save

    $2,867/mo

    Est. payment

    Refinancing to a lower rate could help reduce your monthly payments and save thousands over the life of the loan.

    See today's rates

    $2,867/mo

    Est. payment

    Explore your selling options

    Work with a Zillow partner agent

    Leverage their expertise and Zillow's premium Showcase listings to get your home seen by more buyers.

    Get started

    List with your own agent

    Get your home in front of millions of buyers by listing it on Zillow.

    Learn how to do it

    Sell it yourself

    Take full control of how buyers see your home on Zillow by listing For Sale by Owner (FSBO).

    List your home

    What's special

    Gas log fireplaceFinished bonus roomLvp flooringGranite countertopsSs appliancesRear covered porch
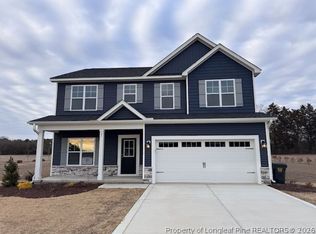
    Welcome to Signature Home Builder's Sinclair plan. 3 Bedroom, 2 full bath NEW construction home in NEWLY developed Chantilly Preserve! Gas log fireplace in family room! Granite countertops, SS appliances, LVP flooring in main traffic areas! Finished bonus room. Rear covered porch! 3 car garage! 20K use as you choose buyer incentives!

    Zillow last checked:

    Listing updated:

    Listed by:

    LARRY DAUGHTRY,

    RE/MAX SIGNATURE REALTY

    Bought with:

    Chris Lawhorn, 313842

    Crossroads Residential Inc

    Source: LPRMLS,MLS#: 745955MLS LogoOriginating MLS: Longleaf Pine Realtors

    Facts & features

    Interior

    Bedrooms & bathrooms
    • Bedrooms: 3
    • Bathrooms: 2
    • Full bathrooms: 2
    Heating
    • Electric, Forced Air
    Cooling
    • Central Air, Electric
    Appliances
    • Included: Dishwasher, Free-Standing Electric Range, Microwave
    • Laundry: Main Level
    Features
    • Eat-in Kitchen, Granite Counters, Kitchen Island, Kitchen/Dining Combo, Primary Downstairs, Smooth Ceilings, Shower Only, Separate Shower, Tub Shower, Walk-In Closet(s)
    • Flooring: Carpet, Luxury Vinyl Plank, Tile
    • Number of fireplaces: 1
    • Fireplace features: Family Room
    Interior area
    • Total interior livable area: 2,187 sqft

    Property

    Parking
    • Total spaces: 3
    • Parking features: Attached, Garage
    • Attached garage spaces: 3
    Lot
    • Size: 0.78 Acres
    Details
    • Parcel number: 154800123981

    Construction

    Type & style
    • Home type: SingleFamily
    • Architectural style: Ranch
    • Property subtype: Single Family Residence
    Materials
    • Vinyl Siding
    • Foundation: Block, Stem Wall
    Condition
    • New Construction
    • New construction: Yes
    • Year built: 2025
    Details
    • Warranty included: Yes

    Utilities & green energy

    • Sewer: Septic Tank
    • Water: Public

    Community & HOA

    Community
    • Subdivision: Johnston County
    HOA
    • Has HOA: Yes
    • HOA fee: $500 annually
    • HOA name: Chantilly Preserve Owners Association
    Location
    • Region: Benson

    Financial & listing details

    • Price per square foot: $185/sqft
    • Date on market: 6/24/2025
    • Cumulative days on market: 149 days
    • Listing terms: Cash,New Loan
    • Inclusions: none known
    • Exclusions: none known
    • Ownership: Less than a year

    Price history

    DateEventPrice
    1/8/2026Sold$405,000-0.7%$185/sqft
    Source: LPRMLS #745955 Report a problem
    11/20/2025Pending sale$407,900$187/sqft
    Source: LPRMLS #745955 Report a problem
    11/5/2025Price change$407,900-0.2%$187/sqft
    Source: LPRMLS #745955 Report a problem
    10/31/2025Price change$408,7000%$187/sqft
    Source: LPRMLS #745955 Report a problem
    10/22/2025Price change$408,9000%$187/sqft
    Source: LPRMLS #745955 Report a problem
    10/2/2025Price change$409,000-0.2%$187/sqft
    Source: LPRMLS #745955 Report a problem
    6/24/2025Listed for sale$409,900$187/sqft
    Source: Doorify MLS #10105251 Report a problem

    Public tax history

    Tax history is unavailable.

    Neighborhood: 27504

    Nearby schools

    GreatSchools rating
    Schools provided by the listing agent
    • Middle: Benson Middle School
    • High: South Johnston High School

    Source: LPRMLS. This data may not be complete. We recommend contacting the local school district to confirm school assignments for this home.

    Get a cash offer in 3 minutes
    Find out how much your home could sell for in as little as 3 minutes with a no-obligation cash offer.
    Estimated market value
    $404,300
    Get a cash offer in 3 minutes
    Find out how much your home could sell for in as little as 3 minutes with a no-obligation cash offer.
    Estimated market value
    $404,300