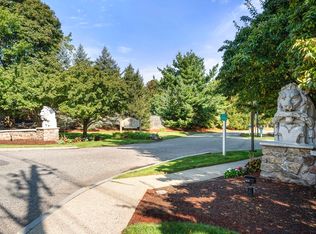
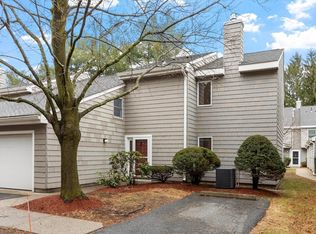
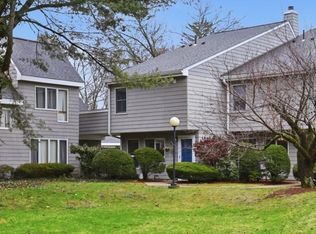
Well kept, end-unit townhouse at The Village offering a blank slate for new owners to update or renovate to their precise desire! End unit means you have more windows, more natural light and 3 parking spots (1 garage spot w direct access into the home & EVSE charging unit, 1 spot in front of your garage AND 1 spot adjacent)! Kitchen has an opening to the dining room that has fabulous, vaulted ceilings and skylights offering even more natural light. Dining room also offers direct access to your private patio and common grass beyond. Large, front-to back living room offers gas fireplace and built-in shelving. Full size, side-by-side laundry is ideally located on 2nd floor along with all 3 bedrooms. Principal suite offers walk-in-closet and en suite bath. Verizon Fios available for entertainment. The Village is a professionally managed 80-unit townhouse complex built in 1984 (lead free!) with in-ground pool, tennis courts and clubhouse! Just a couple minutes to Winchester Center!
Sold for $738,000
$738,000
171 Swanton St Unit 60, Winchester, MA 01890
3beds
1,824sqft
Condominium, Townhouse
Built in 1985
-- sqft lot
$801,800 Zestimate®
$405/sqft
$3,976 Estimated rent
Home value
$801,800
$754,000 - $858,000
$3,976/mo
Zestimate® history
Owner options
List your home for rent
$3,976/mo
Rent Zestimate®
Find your next renter with Zillow Rental Manager. Plus, with online applications, you can quickly screen prospective tenants – for free.
$3,976/mo
Rent Zestimate®
Refinance and save
$5,429/mo
Est. payment
Refinancing to a lower rate could help reduce your monthly payments and save thousands over the life of the loan.
$5,429/mo
Est. payment
Explore your selling options
Work with a Zillow partner agent
Leverage their expertise and Zillow's premium Showcase listings to get your home seen by more buyers.
Get startedList with your own agent
Get your home in front of millions of buyers by listing it on Zillow.
Learn how to do itSell it yourself
Take full control of how buyers see your home on Zillow by listing For Sale by Owner (FSBO).
List your homeWhat's special
Gas fireplaceTennis courtsIn-ground poolEnd-unit townhouseFabulous vaulted ceilingsPrivate patioEn suite bath
Zillow last checked:
Listing updated:
Listed by:
Michaela Hellman 617-259-5630,
Redfin Corp. 617-340-7803
Bought with:
Sharon Tang
U3 Realty, LLC
Source: MLS PIN,MLS#: 73422508
Facts & features
Interior
Bedrooms & bathrooms
- Bedrooms: 3
- Bathrooms: 3
- Full bathrooms: 2
- 1/2 bathrooms: 1
Primary bedroom
- Features: Bathroom - Full, Ceiling Fan(s), Walk-In Closet(s), Flooring - Wall to Wall Carpet, Lighting - Overhead
- Level: Second
Bedroom 2
- Features: Closet, Flooring - Wall to Wall Carpet
- Level: Second
Bedroom 3
- Features: Flooring - Wall to Wall Carpet
- Level: Second
Primary bathroom
- Features: Yes
Bathroom 1
- Features: Bathroom - Half, Flooring - Stone/Ceramic Tile
- Level: First
Bathroom 2
- Features: Bathroom - Full, Bathroom - With Tub, Flooring - Stone/Ceramic Tile
- Level: Second
Bathroom 3
- Features: Bathroom - Full, Bathroom - With Tub, Flooring - Stone/Ceramic Tile
- Level: Second
Dining room
- Features: Skylight, Flooring - Wall to Wall Carpet, Lighting - Overhead
- Level: First
Kitchen
- Features: Flooring - Stone/Ceramic Tile, Recessed Lighting
- Level: First
Living room
- Features: Closet/Cabinets - Custom Built, Flooring - Wall to Wall Carpet
- Level: First
Heating
- Forced Air, Natural Gas
Cooling
- Central Air
Appliances
- Included: Range, Dishwasher, Refrigerator, Washer, Dryer
- Laundry: Second Floor, In Unit
Features
- Windows: Insulated Windows, Storm Window(s)
- Basement: None
- Number of fireplaces: 1
- Fireplace features: Living Room
- Common walls with other units/homes: End Unit
Interior area
- Total structure area: 1,824
- Total interior livable area: 1,824 sqft
- Finished area above ground: 1,824
Property
Parking
- Total spaces: 3
- Parking features: Attached, Paved
- Attached garage spaces: 1
- Uncovered spaces: 2
Features
- Pool features: Association, In Ground
- Fencing: Security
Details
- Parcel number: M:013 B:0424 L:0,898276
- Zoning: RA
Construction
Type & style
- Home type: Townhouse
- Property subtype: Condominium, Townhouse
Materials
- Frame
Condition
- Year built: 1985
Utilities & green energy
- Electric: 100 Amp Service
- Sewer: Public Sewer
- Water: Public
Community & HOA
Community
- Features: Public Transportation, Shopping, Pool, Tennis Court(s), Park, Walk/Jog Trails, Bike Path, Conservation Area, Highway Access, House of Worship, Private School, Public School, T-Station
HOA
- Amenities included: Pool, Tennis Court(s), Trail(s), Garden Area, Clubhouse
- Services included: Water, Sewer, Insurance, Maintenance Structure, Road Maintenance, Maintenance Grounds, Snow Removal, Trash, Reserve Funds
- HOA fee: $539 monthly
Location
- Region: Winchester
Financial & listing details
- Price per square foot: $405/sqft
- Tax assessed value: $742,400
- Annual tax amount: $8,233
- Date on market: 1/14/2026
Price history
| Date | Event | Price |
|---|---|---|
| 9/26/2025 | Sold | $738,000+13.5%$405/sqft |
Source: MLS PIN #73422508 Report a problem | ||
| 9/4/2025 | Contingent | $650,000$356/sqft |
Source: MLS PIN #73422508 Report a problem | ||
| 8/27/2025 | Listed for sale | $650,000+52.9%$356/sqft |
Source: MLS PIN #73422508 Report a problem | ||
| 3/6/2009 | Sold | $425,000-5.3%$233/sqft |
Source: Public Record Report a problem | ||
| 8/21/2008 | Listing removed | $449,000$246/sqft |
Source: MLS Property Information Network #70715496 Report a problem | ||
| 6/19/2008 | Price change | $449,000-2.2%$246/sqft |
Source: MLS Property Information Network #70715496 Report a problem | ||
| 2/23/2008 | Listed for sale | $459,000+19.2%$252/sqft |
Source: Visual Tour #70715496 Report a problem | ||
| 12/6/2002 | Sold | $385,000+108.2%$211/sqft |
Source: Public Record Report a problem | ||
| 8/1/1994 | Sold | $184,900$101/sqft |
Source: Public Record Report a problem | ||
Public tax history
| Year | Property taxes | Tax assessment |
|---|---|---|
| 2025 | $8,233 +12.5% | $742,400 +15% |
| 2024 | $7,315 -0.1% | $645,600 +4% |
| 2023 | $7,323 +1.7% | $620,600 +7.8% |
| 2022 | $7,202 +0.5% | $575,700 +3% |
| 2021 | $7,169 -3.8% | $558,800 -7.1% |
| 2020 | $7,451 +10.1% | $601,400 +7.6% |
| 2019 | $6,767 +5.6% | $558,800 +6.3% |
| 2018 | $6,411 +0.6% | $525,900 +1.3% |
| 2017 | $6,373 +17.5% | $519,000 +11.8% |
| 2016 | $5,423 +7.5% | $464,300 +11.7% |
| 2015 | $5,045 -0.3% | $415,600 +4% |
| 2014 | $5,059 +2.6% | $399,600 +3.4% |
| 2013 | $4,933 +1.8% | $386,300 |
| 2012 | $4,848 +3.7% | $386,300 |
| 2011 | $4,674 +1.5% | $386,300 -3.4% |
| 2010 | $4,605 +2.1% | $400,100 |
| 2009 | $4,509 -3.9% | $400,100 -9.8% |
| 2008 | $4,691 +0.1% | $443,800 -2.2% |
| 2007 | $4,687 | $453,700 |
Find assessor info on the county website
Neighborhood: 01890
Nearby homes
- $900,0003 bd3 ba1.8k sqft171 Swanton St UNIT 5, Winchester, MA 01890Sold
- $729,0002 bd3 ba1.4k sqft171 Swanton St UNIT 7, Winchester, MA 01890Sold

- $770,0003 bd3 ba1.8k sqft171 Swanton St UNIT 21, Winchester, MA 01890Sold
- $805,0002 bd3 ba1.6k sqft171 Swanton St UNIT 39, Winchester, MA 01890Sold
- $825,0003 bd3 ba1.8k sqft171 Swanton St UNIT 64, Winchester, MA 01890Sold
- $773,0002 bd3 ba1.4k sqft171 Swanton St UNIT 16, Winchester, MA 01890Sold
- $735,0002 bd2 ba1.4k sqft171 Swanton St UNIT 33, Winchester, MA 01890Sold
- $720,4002 bd2 ba1.4k sqft171 Swanton St UNIT 49, Winchester, MA 01890Off Market
Nearby schools
GreatSchools rating
- 9/10Lynch Elementary SchoolGrades: PK-5Distance: 0.8 mi
- 9/10McCall Middle SchoolGrades: 6-8Distance: 1 mi
- 10/10Winchester High SchoolGrades: 9-12Distance: 0.6 mi
Schools provided by the listing agent
- Elementary: Lynch
- Middle: Mccall
- High: Winchester Hs
Source: MLS PIN. This data may not be complete. We recommend contacting the local school district to confirm school assignments for this home.
Get a cash offer in 3 minutes
Find out how much your home could sell for in as little as 3 minutes with a no-obligation cash offer.
Estimated market value
$801,800
Get a cash offer in 3 minutes
Find out how much your home could sell for in as little as 3 minutes with a no-obligation cash offer.
Estimated market value
$801,800
- Massachusetts
- Middlesex County
- Winchester
- 01890
- 171 Swanton St Unit 60
