A truly exceptional Basement home in a wonderful SC community just south of Ballantyne. From the Energy efficiency to the gorgeous pool.... this one is impressive! Designed to exceed the expectations of even the most discerning buyers. Newer pool with heater and chiller...keeps you cool in the HOT Summer and Warm in the fall.
This home is equipped with advanced energy solutions, including solar panels paired with two Tesla Powerwall, maximizing energy efficiency by storing excess solar power for use during non-daylight hours. Monitoring is made easy with the Tesla and Sun Energy apps, providing real-time insights into energy usage. Additional features include a 220V car charger-ready outlet in the garage, a SPAN fuse box for detailed energy management and circuit control via a smartphone app, and a robust 200A electrical capacity to support simultaneous operation of all appliances, HVAC units, and car charging needs.
Custom porch including easy breeze windows and high btu heater allowing year-round enjoyment. Sprinkler system was added in 2020. Expansive patio around the pool, too.
Beautiful White Kitchen with gas cooktop, built in ovens and huge island that opens to the family room with Gas fireplace. Stereo speakers in the kitchen, living room, patio, pool, and deck!!
Crown molding, custom built-ins in Family Room, Office, primary bedroom closet, and in multiple spaces in the basement.
Basement is fully finished with kitchen, bedroom, flex space w/ Murphy BED, full bathroom, and tons of storage. Also, private entrance from side of home with paver walkway. This finished basement has newer HVAC unit and the downstairs electrical is on a sub-panel. This could be more easily configured into a separate meter for the downstairs if you wanted.
Fenced Yard and Wooded lot! I can go on.... Wi-fi hub located under deck in patio area that allows full internet connection around pool...Three car garage w/ epoxy floors.... Five CAT - wired televisions...SWAN security Cameras...Central VAC....Tankless Water Heater!
Closed
$895,000
171 Sweet Briar Dr, Indian Land, SC 29707
4beds
4,485sqft
Single Family Residence
Built in 2018
0.29 Acres Lot
$891,500 Zestimate®
$200/sqft
$3,908 Estimated rent
Home value
$891,500
$847,000 - $936,000
$3,908/mo
Zestimate® history
Owner options
List your home for rent
$3,908/mo
Rent Zestimate®
Find your next renter with Zillow Rental Manager. Plus, with online applications, you can quickly screen prospective tenants – for free.
$3,908/mo
Rent Zestimate®
Refinance and save
$5,249/mo
Est. payment
Refinancing to a lower rate could help reduce your monthly payments and save thousands over the life of the loan.
$5,249/mo
Est. payment
Explore your selling options
Work with a Zillow partner agent
Leverage their expertise and Zillow's premium Showcase listings to get your home seen by more buyers.
Get startedList with your own agent
Get your home in front of millions of buyers by listing it on Zillow.
Learn how to do itSell it yourself
Take full control of how buyers see your home on Zillow by listing For Sale by Owner (FSBO).
List your homeWhat's special
Zillow last checked:
Listing updated:
Listed by:
Sheila Chillcott Sheila.Chillcott@Compass.com,
COMPASS
Bought with:
Adriana Moreno
NorthGroup Real Estate LLC
Source: Canopy MLS as distributed by MLS GRID,MLS#: 4370153
Facts & features
Interior
Bedrooms & bathrooms
- Bedrooms: 4
- Bathrooms: 4
- Full bathrooms: 3
- 1/2 bathrooms: 1
- Main level bedrooms: 3
Primary bedroom
- Level: Main
Bedroom s
- Level: Main
Bedroom s
- Level: Main
Bedroom s
- Level: Basement
Bathroom full
- Level: Main
Bathroom full
- Level: Main
Bathroom half
- Level: Main
Bathroom full
- Level: Basement
Other
- Level: Basement
Breakfast
- Level: Main
Dining room
- Level: Main
Family room
- Features: Built-in Features, Open Floorplan, See Remarks
- Level: Main
Flex space
- Features: Built-in Features, Open Floorplan
- Level: Main
Flex space
- Level: Basement
Flex space
- Features: Built-in Features
- Level: Basement
Kitchen
- Features: Breakfast Bar, Kitchen Island
- Level: Main
Workshop
- Features: Storage
- Level: Basement
Heating
- Forced Air, Other
Cooling
- Ceiling Fan(s), Central Air, Dual
Appliances
- Included: Dishwasher, Disposal, Gas Cooktop
- Laundry: In Basement, Main Level, Other
Features
- Breakfast Bar, Built-in Features, Kitchen Island, Open Floorplan, Pantry, Storage, Walk-In Closet(s)
- Basement: Exterior Entry,Finished,Full,Interior Entry,Storage Space,Walk-Out Access
- Fireplace features: Family Room, Gas
Interior area
- Total structure area: 2,507
- Total interior livable area: 4,485 sqft
- Finished area above ground: 2,507
- Finished area below ground: 1,978
Property
Parking
- Total spaces: 3
- Parking features: Driveway, Attached Garage, Garage Door Opener, Garage Faces Front, Garage on Main Level
- Attached garage spaces: 3
- Has uncovered spaces: Yes
Features
- Levels: One
- Stories: 1
- Patio & porch: Deck, Enclosed, Patio, Rear Porch, Screened
- Pool features: Heated, In Ground
Lot
- Size: 0.29 Acres
Living quarters
- Secondary features: Room w/ Private Bath,Separate Entrance,Separate Kitchen Facilities,Separate Living Quarters
Details
- Parcel number: 0013K0D043.00
- Zoning: SFH
- Special conditions: Standard
Construction
Type & style
- Home type: SingleFamily
- Architectural style: Ranch
- Property subtype: Single Family Residence
Materials
- Stone Veneer, Other
Condition
- New construction: No
- Year built: 2018
Details
- Builder model: GARLAND C
- Builder name: LENNAR
Utilities & green energy
- Sewer: County Sewer
- Water: County Water
Green energy
- Energy generation: Solar
Community & HOA
Community
- Subdivision: The Retreat at Rayfield
HOA
- Has HOA: Yes
Location
- Region: Indian Land
Financial & listing details
- Price per square foot: $200/sqft
- Tax assessed value: $725,600
- Annual tax amount: $3,734
- Date on market: 4/17/2026
- Cumulative days on market: 22 days
- Listing terms: Cash,Conventional,FHA
- Road surface type: Concrete, Paved
Price history
| Date | Event | Price |
|---|---|---|
| 6/11/2026 | Sold | $895,000-3.2%$200/sqft |
Source:  Canopy MLS as distributed by MLS GRID #4370153 Report a problem Canopy MLS as distributed by MLS GRID #4370153 Report a problem | ||
| 4/17/2026 | Listed for sale | $925,000+103.3%$206/sqft |
Source: Canopy MLS as distributed by MLS GRID #4370153 Report a problem | ||
| 7/30/2020 | Sold | $454,900$101/sqft |
Source: Canopy MLS as distributed by MLS GRID #3627903 Report a problem | ||
| 6/25/2020 | Pending sale | $454,900$101/sqft |
Source: RE/MAX Executive #3627903 Report a problem | ||
| 6/19/2020 | Price change | $454,900-1.1%$101/sqft |
Source: RE/MAX Executive #3627903 Report a problem | ||
| 6/5/2020 | Listed for sale | $459,900+15.6%$103/sqft |
Source: RE/MAX Executive #3627903 Report a problem | ||
| 1/31/2019 | Sold | $398,000$89/sqft |
Source: Public Record Report a problem | ||
Public tax history
| Year | Property taxes | Tax assessment |
|---|---|---|
| 2025 | $3,734 -47.2% | $23,520 +15% |
| 2024 | $7,068 +5.9% | $20,456 +5.9% |
| 2023 | $6,675 +2% | $19,324 |
| 2022 | $6,541 +9.6% | $19,324 +9.6% |
| 2021 | $5,966 +16.5% | $17,624 +16.5% |
| 2020 | $5,119 +1175.5% | $15,124 +1174.1% |
| 2019 | $401 +6.8% | $1,187 |
| 2018 | $376 | $1,187 |
| 2017 | -- | -- |
| 2016 | -- | -- |
Find assessor info on the county website
Neighborhood: Indian Land
Nearby homes
- $760,0005 bd5 ba3.3k sqft175 Sweet Briar Dr, Indian Land, SC 29707Sold
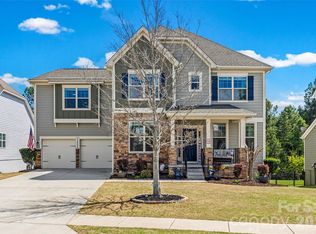
- $708,100-- bd3 ba3.2k sqft179 Sweet Briar Dr, Indian Land, SC 29707Off Market
- $685,9005 bd5 ba3.4k sqft126 Sweet Briar, Indian Land, SC 29707Off Market
- $627,8003 bd3 ba2.5k sqft167 Sweet Briar Dr, Indian Land, SC 29707Off Market
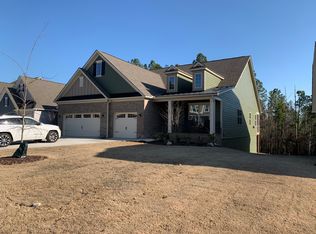
- $718,1004 bd4 ba3.2k sqft163 Sweet Briar Dr, Indian Land, SC 29707Off Market
- $615,0004 bd4 ba3.3k sqft172 Sweet Briar Dr, Indian Land, SC 29707Sold
- $718,900-- bd3 ba3.7k sqft166 Sweet Briar Dr, Indian Land, SC 29707Off Market
- $680,8005 bd5 ba3.6k sqft176 Sweet Briar Dr, Indian Land, SC 29707Off Market
Nearby schools
GreatSchools rating
- 10/10Indian Land Elementary SchoolGrades: K-4Distance: 1.3 mi
- 6/10Indian Land Middle SchoolGrades: 7-8Distance: 1 mi
- 7/10Indian Land High SchoolGrades: 9-12Distance: 4.2 mi
Schools provided by the listing agent
- Elementary: Indian Land
- Middle: Indian Land
- High: Indian Land
Source: Canopy MLS as distributed by MLS GRID. This data may not be complete. We recommend contacting the local school district to confirm school assignments for this home.
Get a cash offer in 3 minutes
Find out how much your home could sell for in as little as 3 minutes with a no-obligation cash offer.
Estimated market value
$891,500
Get a cash offer in 3 minutes
Find out how much your home could sell for in as little as 3 minutes with a no-obligation cash offer.
Estimated market value
$891,500
- South Carolina
- Lancaster County
- Fort Mill
- 29707
- Indian Land
- 171 Sweet Briar Dr
Nearby cities
Nearby neighborhoods
Nearby zip codes
Other Fort Mill Topics
