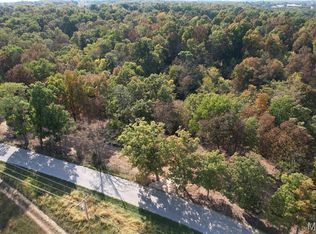
Brand new ranch home on nearly 3 acres of level, private ground—ideal for a future pool, detached garage, or simply enjoying wide open space. Located in a low-restriction, 21-lot development with homesites ranging from 3 to 6 acres, this is the closest new home subdivision off blacktop near town with public water and easy access to amenities. Thoughtfully designed and packed with upgrades, this home features nine-foot ceilings on the main level and a full nine-foot pour in the lower level, an oversized three-car garage, bay window, walk-out patio, and a beautiful brick and board-and-batten exterior with architectural shingles. Inside, you’ll find high-grade luxury vinyl plank flooring, a full stone woodburning fireplace, and real custom cabinetry with crown molding. The kitchen offers quartz countertops, upgraded appliances, and plenty of workspace and storage. Main floor laundry adds everyday convenience. The primary suite includes his and hers closets, a double adult-height vanity, and an oversized walk-in tile shower. The lower level is ready to grow, with an egress window and full bathroom rough-in already in place. Offered at a builder spec discount, this home delivers exceptional value in a premium setting.
Active
Listed by: Coldwell Banker Realty - Gundaker • Crystal A McGrath • 314-605-6123
Price cut: $10K (9/10)
$459,900
171 Sydnorville Rd, Troy, MO 63379
3beds
1,564sqft
Single Family Residence
Built in 2025
2.92 Acres Lot
$457,400 Zestimate®
$294/sqft
$8/mo HOA
What's special
Full stone woodburning fireplaceOversized three-car garageBay windowMain floor laundryWalk-out patioUpgraded appliances
- 46 days
- 296
- 15
Zillow last checked:
Listing updated:
Listed by:
Crystal A McGrath 314-605-6123,
Coldwell Banker Realty - Gundaker
Source: MARIS,MLS#: 26051326 Originating MLS: St. Charles County Association of REALTORS
Originating MLS: St. Charles County Association of REALTORSFacts & features
Interior
Bedrooms & bathrooms
- Bedrooms: 3
- Bathrooms: 2
- Full bathrooms: 2
- Main level bathrooms: 2
- Main level bedrooms: 3
Primary bedroom
- Features: Floor Covering: Carpeting
- Level: Main
- Area: 168
- Dimensions: 14x12
Bedroom
- Features: Floor Covering: Carpeting
- Level: Main
- Area: 121
- Dimensions: 11x11
Bedroom
- Features: Floor Covering: Carpeting
- Level: Main
- Area: 110
- Dimensions: 11x10
Breakfast room
- Features: Floor Covering: Luxury Vinyl Plank
- Level: Main
- Area: 121
- Dimensions: 11x11
Kitchen
- Features: Floor Covering: Luxury Vinyl Plank
- Level: Main
- Area: 120
- Dimensions: 12x10
Living room
- Features: Floor Covering: Luxury Vinyl Plank
- Level: Main
- Area: 196
- Dimensions: 14x14
Heating
- Electric, Forced Air
Cooling
- Ceiling Fan(s), Central Air, Electric
Appliances
- Included: Stainless Steel Appliance(s), Dishwasher, Disposal, Microwave, Electric Oven, Electric Range, Water Heater
- Laundry: Main Level
Features
- Breakfast Bar, Breakfast Room, Custom Cabinetry, Double Vanity, Eat-in Kitchen, Entrance Foyer, High Ceilings, High Speed Internet, Kitchen Island, Kitchen/Dining Room Combo, Open Floorplan, Pantry, Shower, Solid Surface Countertop(s), Vaulted Ceiling(s)
- Flooring: Carpet, Luxury Vinyl
- Windows: Bay Window(s), Insulated Windows, Tilt-In Windows
- Basement: Concrete,Full,Sump Pump,Unfinished
- Number of fireplaces: 1
- Fireplace features: Living Room, Stone, Wood Burning
Interior area
- Total structure area: 1,564
- Total interior livable area: 1,564 sqft
- Finished area above ground: 1,564
- Finished area below ground: 0
Property
Parking
- Total spaces: 3
- Parking features: Garage, Garage Door Opener, Garage Faces Front, Oversized, Storage
- Attached garage spaces: 3
Features
- Levels: One
- Exterior features: Private Yard
- Fencing: None
- Has view: Yes
- View description: Trees/Woods
Lot
- Size: 2.92 Acres
- Features: Back Yard, Front Yard
Details
- Additional structures: None
- Special conditions: Standard
Construction
Type & style
- Home type: SingleFamily
- Architectural style: Contemporary,Ranch,Traditional
- Property subtype: Single Family Residence
Materials
- Other, Vinyl Siding
- Foundation: Concrete Perimeter
- Roof: Architectural Shingle
Condition
- New Construction
- New construction: Yes
- Year built: 2025
Details
- Builder name: Variety Homes, Llc
Utilities & green energy
- Electric: Single Phase
- Sewer: Septic Tank
- Water: Public
- Utilities for property: Cable Available, Electricity Connected, Phone Available, Sewer Connected, Water Connected
Community & HOA
Community
- Security: Smoke Detector(s)
- Subdivision: Oakview Meadows
HOA
- Has HOA: Yes
- Amenities included: None
- Services included: None
- HOA fee: $100 annually
- HOA name: Oakview Meadows
Location
- Region: Troy
Financial & listing details
- Price per square foot: $294/sqft
- Date on market: 8/14/2026
- Cumulative days on market: 46 days
- Listing terms: Cash,Conventional,FHA,VA Loan
- Ownership: Private
- Electric utility on property: Yes
- Road surface type: Asphalt
Estimated market value
$457,400
$435,000 - $480,000
$2,169/mo
Price history
| Date | Event | Price |
|---|---|---|
| 9/10/2026 | Price change | $459,900-2.1%$294/sqft |
Source:  MARIS #26051326 Report a problem MARIS #26051326 Report a problem | ||
| 8/14/2026 | Listed for sale | $469,900-4.1%$300/sqft |
Source: MARIS #26051326 Report a problem | ||
| 6/26/2026 | Listing removed | $489,900$313/sqft |
Source: MARIS #26006684 Report a problem | ||
| 5/14/2026 | Price change | $489,900-2%$313/sqft |
Source: MARIS #26006684 Report a problem | ||
| 2/13/2026 | Listed for sale | $499,900-2.5%$320/sqft |
Source: MARIS #26006684 Report a problem | ||
| 12/23/2025 | Listing removed | $512,500$328/sqft |
Source: MARIS #25076327 Report a problem | ||
| 11/14/2025 | Listed for sale | $512,500$328/sqft |
Source: MARIS #25076327 Report a problem | ||
Public tax history
Tax history is unavailable.
Monthly payment
Est. payment
Payment breakdown
Explore the cost of this home by adjusting the details. Changes won't be saved.Climate risks
Neighborhood: 63379
Nearby schools
Schools provided by the listing agent
- Elementary: Main Street Elem.
- Middle: Troy Middle
- High: Troy Buchanan High
Source: MARIS. This data may not be complete. We recommend contacting the local school district to confirm school assignments for this home.
Similar homes
- $439,9003 bd2 ba1.5k sqft11 Oakview Ct, Troy, MO 63379New Construction

 MLS ID #26039626, Drew McGrath, Coldwell Banker Realty - Gundaker. MARIS
 - $589,9003 bd2 ba1.5k sqft4 Oakview Ct, Troy, MO 63379New Construction
 MLS ID #26058196, Drew McGrath, Coldwell Banker Realty - Gundaker. MARIS
 - $550,0003 bd2 ba1.5k sqft119 Billy Allen Ln, Troy, MO 63379New Construction
 MLS ID #26059839, Bruce E Werkmeister, Werkmeister Real Estate, LLC. MARIS
 - $529,9003 bd3 ba1.7k sqft442 Shady Trail Dr, Troy, MO 63379New Construction
 MLS ID #26040229, Eric B Merchant, Trophy Properties & Auction. MARIS
 - $589,9003 bd3 ba2k sqft459 Westridge Dr, Troy, MO 63379For SaleMLS ID #26030559, Andy M Boyd, Keller Williams Realty St. Louis. MARIS
- $329,9903 bd2 ba1.6k sqft1 Westbrook Summit Park Hls, Troy, MO 63379New ConstructionMLS ID #25074567, Amanda A Alejandro, Realty Shop. MARIS
- $304,9903 bd2 ba1.5k sqft(Undisclosed Address), Troy, MO 63379New ConstructionMLS ID #25074629, Amanda A Alejandro, Realty Shop. MARIS
- $286,9903 bd2 ba1.3k sqftTremont, Troy, MO 63379New ConstructionMLS ID #25074507, Amanda A Alejandro, Realty Shop. MARIS
- $439,0003 bd2 ba1.8k sqft1 Sherwood Stone Cyn, Foristell, MO 63348New ConstructionMLS ID #23025182, Stacey L Zykan, Magnolia Real Estate. MARIS
- $487,0003 bd2 ba2.1k sqft1 Grant Stone Cyn, Foristell, MO 63348New ConstructionMLS ID #23025092, Stacey L Zykan, Magnolia Real Estate. MARIS
- $395,0003 bd4 ba2.3k sqftHouston Homes, LLC, Moscow Mills, MO 63362For SaleMLS ID #26059260, Danni L Hauer Lowenstein, Coldwell Banker Realty - Gundaker West Regional. MARIS
- $323,9903 bd2 ba1.8k sqftRochester, Troy, MO 63379New ConstructionMLS ID #25074566, Amanda A Alejandro, Realty Shop. MARIS
- $599,9003 bd2 ba1.3k sqft4230 Highway P, Wentzville, MO 63385For SaleMLS ID #26057847, Tony M Schulte, MO Realty. MARIS
- $625,0003 bd2 ba1.9k sqft1 Phila Ct, Silex, MO 63377New ConstructionMLS ID #26031912, Bret Andrew A Martin, Meyer & Company Real Estate. MARIS
- $600,0003 bd2 ba1.9k sqftWood Xxl Bonnie Bell, Warrenton, MO 63383New ConstructionMLS ID #26044400, Brett R Garrison, Main St. Real Estate. MARIS
- $435,0003 bd2 ba2k sqft118 Riding Crop Ln, Wentzville, MO 63385For SaleMLS ID #26038964, Mary W Chege, Coldwell Banker Realty - Gundaker. MARIS
- $450,0004 bd3 ba2.2k sqft368 Cottage Grove Dr, Wentzville, MO 63385For SaleMLS ID #26058218, Sierra A Reed, Berkshire Hathaway HomeServices Select Properties. MARIS
- $436,7703 bd2 ba1.4k sqft10949 S Providence Dr, Foristell, MO 63348New ConstructionMARIS
- $584,9003 bd3 ba1.9k sqft101 Sunrise Ln, Old Monroe, MO 63369New ConstructionMLS ID #26046068, Jerry B Roark, Realty Executives Premiere. MARIS
- $344,3003 bd2 ba1.4k sqft10717 Trenton Ln, Foristell, MO 63348New ConstructionMLS ID #26048324, Anastasia M Young, Brooks & Young Realty. MARIS
