Nestled in the desirable Poet Section of Short Hills, this exceptional custom-built home blends timeless architecture with modern comfort across approximately 6,500 sqft. Built in 2013, the residence offers 6 bedrooms and 5.1 baths with an open, soaring ceilings, hardwood floors and beautifully scaled rooms.At the heart of the home, the chef's kitchen features a large center island, breakfast bar, and spacious dining area, flowing into the expansive family room for everyday living and entertaining. Formal living and dining rooms, a private den, two fireplaces and a welcoming front porch add character and versatility to the main level.Upstairs, the primary suite serves as a peaceful retreat with a sitting room, oversized walk-in closet, spa-inspired bath and private balcony overlooking the adjacent golf course. Generously sized secondary bedrooms and a second-floor laundry room complete the upper level.The finished lower level offers exceptional flexibility, a recreation room, exercise room, den, full bath and abundant storage.Outside, the beautifully landscaped grounds feature a stunning in-ground salt water pool and spa, expansive patio and level backyard, creating a private setting for relaxing or entertaining. An oversized two-car garage, multi-zone systems, Tesla Powerwall generator, Tesla car charger and an unbeatable location close to top-rated schools, parks, shopping and direct Manhattan transportation complete this outstanding offering.
Under contract
$3,695,000
171 Tennyson Dr, Millburn Twp., NJ 07078
6beds
--sqft
Single Family Residence
Built in 2013
0.37 Acres Lot
$3,888,600 Zestimate®
$--/sqft
$-- HOA
What's special
- 31 days |
- 1,219 |
- 43 |
Likely to sell faster than
Zillow last checked:
Listing updated:
Listed by:
Amy Burakovsky 973-886-5432,
Keller Williams Realty
Source: GSMLS,MLS#: 4035676
Facts & features
Interior
Bedrooms & bathrooms
- Bedrooms: 6
- Bathrooms: 6
- Full bathrooms: 5
- 1/2 bathrooms: 1
Primary bedroom
- Description: Full Bath, Sitting Room, Walk-In Closet
Bedroom 1
- Level: Second
- Area: 464
- Dimensions: 29 x 16
Bedroom 2
- Level: Second
- Area: 154
- Dimensions: 14 x 11
Bedroom 3
- Level: Second
- Area: 182
- Dimensions: 14 x 13
Bedroom 4
- Level: Second
- Area: 196
- Dimensions: 14 x 14
Primary bathroom
- Features: Stall Shower
Dining room
- Features: Living/Dining Combo
- Level: First
- Area: 252
- Dimensions: 18 x 14
Family room
- Level: First
- Area: 210
- Dimensions: 15 x 14
Kitchen
- Features: Breakfast Bar, Kitchen Island, Eat-in Kitchen, Pantry
- Level: First
- Area: 682
- Dimensions: 31 x 22
Living room
- Level: First
- Area: 225
- Dimensions: 15 x 15
Basement
- Features: 1 Bedroom, Bath(s) Other, Den, Exercise Room, Rec Room, Storage Room, Utility Room
Heating
- 4+ Units, Zoned, Natural Gas
Cooling
- 4+ Units, Central Air, Zoned
Appliances
- Included: Carbon Monoxide Detector, Dishwasher, Disposal, Kitchen Exhaust Fan, Range/Oven-Gas, Refrigerator
- Laundry: Laundry Room, Level 2
Features
- High Ceilings, Sound System, Walk-In Closet(s), Bedroom, Rec Room, Exercise Room, Additional Bedroom
- Flooring: Wood
- Basement: Yes,Finished,Sump Pump
- Number of fireplaces: 2
- Fireplace features: Family Room, Living Room
Property
Parking
- Total spaces: 2
- Parking features: 2 Car Width, Asphalt, Driveway-Exclusive, Attached Garage, Garage Door Opener, Oversized
- Attached garage spaces: 2
- Has uncovered spaces: Yes
Features
- Patio & porch: Open Porch(es), Patio
- Exterior features: Underground Lawn Sprinkler
- Has private pool: Yes
- Pool features: Outdoor Pool, In Ground
- Has spa: Yes
- Spa features: Bath
- Fencing: Wood
Lot
- Size: 0.37 Acres
- Dimensions: 0.3725 AC
- Features: On Golf Course, Level
Details
- Parcel number: 1612051010000000110001
- Other equipment: Generator-Hookup
Construction
Type & style
- Home type: SingleFamily
- Architectural style: Custom Home
- Property subtype: Single Family Residence
Materials
- Wood Shingle
- Roof: Asphalt Shingle
Condition
- Year built: 2013
Utilities & green energy
- Gas: Gas-Natural
- Sewer: Public Sewer
- Water: Public
- Utilities for property: Natural Gas Connected
Community & HOA
Community
- Security: Carbon Monoxide Detector(s), Security System, Smoke Detector(s), Carbon Monoxide Detector
- Subdivision: Poet
Location
- Region: Short Hills
Financial & listing details
- Tax assessed value: $2,259,200
- Annual tax amount: $45,613
- Date on market: 6/23/2026
- Ownership type: Fee Simple
Estimated market value
$3,888,600
$3.69M - $4.08M
$7,774/mo
Price history
| Date | Event | Price |
|---|---|---|
| 7/3/2026 | Pending sale | $3,695,000 |
Source:  GSMLS #4035676 Report a problem GSMLS #4035676 Report a problem | ||
| 6/23/2026 | Listed for sale | $3,695,000+51.6% |
Source: GSMLS #4035676 Report a problem | ||
| 8/16/2013 | Sold | $2,437,500 |
Source: GSMLS #3047730 Report a problem | ||
Public tax history
| Year | Property taxes | Tax assessment |
|---|---|---|
| 2025 | $45,613 +1.9% | $2,259,200 |
| 2024 | $44,777 +1.5% | $2,259,200 |
| 2023 | $44,123 | $2,259,200 |
| 2022 | $44,123 | $2,259,200 |
| 2021 | $44,123 +1.2% | $2,259,200 |
| 2020 | $43,603 +201% | $2,259,200 |
| 2019 | $14,487 | $2,259,200 |
| 2018 | $14,487 -67.2% | $2,259,200 |
| 2017 | $44,123 +2.3% | $2,259,200 +10.3% |
| 2016 | $43,119 +4.4% | $2,048,400 |
| 2015 | $41,296 +6.5% | $2,048,400 +2.1% |
| 2014 | $38,786 | $2,005,500 |
Find assessor info on the county website
Monthly payment
Est. payment
Payment breakdown
Explore the cost of this home by adjusting the details. Changes won't be saved.Climate risks
Neighborhood: 07078
Nearby schools
GreatSchools rating
- 10/10Hartshorn Elementary SchoolGrades: K-4Distance: 0.6 mi
- 8/10Millburn Middle SchoolGrades: 6-8Distance: 2.2 mi
- 9/10Millburn Sr High SchoolGrades: 9-12Distance: 2.2 mi
Schools provided by the listing agent
- Elementary: Hartshorn
- Middle: Millburn
- High: Millburn
Source: GSMLS. This data may not be complete. We recommend contacting the local school district to confirm school assignments for this home.
- $2,781,3007 bd6 ba6k sqft170 Tennyson Dr, Short Hills, NJ 07078Off Market
- $2,371,000-- bd-- ba3k sqft77 Browning Rd, Short Hills, NJ 07078Off Market
- $2,571,2006 bd4 ba-- sqft167 Tennyson Dr, Short Hills, NJ 07078Off Market
- $3,649,2006 bd6 ba1 sqft173 Tennyson Dr, Short Hills, NJ 07078Off Market
- $2,509,8005 bd5 ba3.7k sqft71 Browning Rd, Short Hills, NJ 07078Off Market
- $2,517,5005 bd5 ba4k sqft54 Wordsworth Rd, Short Hills, NJ 07078Off Market
- $1,883,200-- bd-- ba2k sqft83 Browning Rd, Short Hills, NJ 07078Off Market
- $2,551,8004 bd3 ba3.3k sqft163 Tennyson Dr, Short Hills, NJ 07078Off Market
A local agent can set up tours, give advice and negotiate with sellers.
A local lender can help you make sure your offer is ready when you are.
Similar homes
- $3,599,0005 bd6 ba5.5k sqft125 Stewart Rd, Millburn Twp., NJ 07078For Sale
 MLS ID #4038183, Arlene Gorman Gonnella, Weichert Realtors. GSMLS
 - $3,990,0007 bd8 ba7.3k sqft20 Sylvan Way, Millburn Twp., NJ 07078For Sale
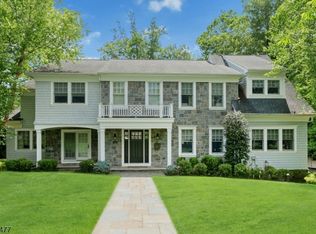 MLS ID #4037261, Elaine Lim, Prominent Properties Sir. GSMLS
 - $3,395,0006 bd6 ba-- sqft61 Slayton Dr, Millburn Twp., NJ 07078For Sale
 MLS ID #4036771, Kelly Finn Polisin, Prominent Properties Sir. GSMLS
 - $3,788,0006 bd7 ba-- sqft1 Clive Hills Rd, Millburn Twp., NJ 07078For Sale
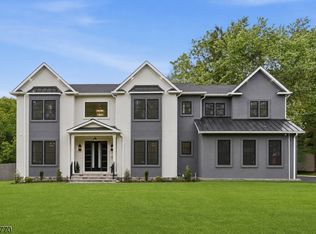 MLS ID #4034510, Danielle G. Genovese, Premiumone Realty. GSMLS
 - $5,299,0007 bd9 ba8.7k sqft290 Long Hill Dr, Millburn Twp., NJ 07078For SaleMLS ID #4019693, Joanna Parker-lentz, Coldwell Banker Realty. GSMLS
- $4,699,0006 bd10 ba10k sqft6 Grosvenor Rd, Millburn Twp., NJ 07078For SaleMLS ID #4026247, Arlene Gorman Gonnella, Weichert Realtors. GSMLS
- $4,795,0006 bd7 ba8k sqft11 Addison Dr, Millburn Twp., NJ 07078For SaleMLS ID #4038549, Kim Panes, Weichert Realtors. GSMLS
- $3,299,0007 bd7 ba-- sqft470 White Oak Ridge Rd, Millburn Twp., NJ 07078For SaleMLS ID #4020981, Danielle G. Genovese, Premiumone Realty. GSMLS
- $3,988,0007 bd8 ba6.9k sqft30 Winthrop Rd, Millburn Twp., NJ 07078For SaleMLS ID #4030865, Arlene Gorman Gonnella, Weichert Realtors. GSMLS
- $3,425,0007 bd7 ba5.6k sqft27 Bedford Rd, Summit City, NJ 07901For SaleMLS ID #4026428, Maureen Kaelin, Prominent Properties Sir. GSMLS
- $4,425,0007 bd8 ba-- sqft15 Sparta Rd, Millburn Twp., NJ 07078For SaleMLS ID #4019797, Amy Burakovsky, Keller Williams Realty. GSMLS
- $3,299,0007 bd8 ba-- sqft34 Crestview Ave, Madison Boro, NJ 07940For SaleMLS ID #4040904, Karen Torrente, Coldwell Banker Realty. GSMLS
- $3,750,0006 bd7 ba-- sqft909 Wyandotte Trl, Westfield Town, NJ 07090For SaleMLS ID #4019555, Alyssa Stanek, Corcoran Sawyer Smith. GSMLS
- $2,998,0006 bd6 ba6.5k sqft55 DEER RUN, Watchung Boro, NJ 07069For SaleMLS ID #4041725, Ashley Freitas, Compass New Jersey, Llc. GSMLS
- $4,495,0006 bd7 ba6.1k sqft55 OXBOW LANE, Summit City, NJ 07901For SaleMLS ID #4012562, Elizabeth Winterbottom, Keller Williams Realty. GSMLS
- $1,898,0005 bd4 ba-- sqft89 Whitney Rd, Millburn Twp., NJ 07078For SaleMLS ID #4036829, Simon Westfall-kwong, Exp Realty, Llc. GSMLS
- $5,195,0007 bd8 ba9k sqft330 HARTSHORN DRIVE, Millburn Twp., NJ 07078For SaleMLS ID #4026442, Anthony J Verducci Jr, Serhant New Jersey Llc. GSMLS
- $2,675,0004 bd5 ba3.3k sqft67 Tulip St, Summit City, NJ 07901For SaleMLS ID #4041764, Jonathan Minerick, Homecoin.Com. GSMLS
- $3,199,0006 bd8 ba-- sqft2 Wingate Dr, Livingston Twp., NJ 07039For SaleMLS ID #4039917, Danielle G. Genovese, Premiumone Realty. GSMLS
- $5,188,0007 bd8 ba-- sqft45 Great Hills Rd, Millburn Twp., NJ 07078New ConstructionMLS ID #4038224, Amy Burakovsky, Keller Williams Realty. GSMLS
