Skip main navigation
Sold for $380,000
  • $380,000

    171 The Laurels #171, Enfield, CT 06082

    2beds
    2,156sqft
    Condominium, Townhouse
    Built in 1985
    -- sqft lot
    $379,500 Zestimate®
    $176/sqft
    $2,769 Estimated rent

    Home value

    $379,500

    $361,000 - $398,000

    $2,769/mo

    Zestimate® history
    Loading
    Loading...

    Owner options

    List your home for rent

    $2,769/mo

    Rent Zestimate®

    Find your next renter with Zillow Rental Manager. Plus, with online applications, you can quickly screen prospective tenants – for free.

    Learn more

    $2,769/mo

    Rent Zestimate®

    Refinance and save

    $3,161/mo

    Est. payment

    Refinancing to a lower rate could help reduce your monthly payments and save thousands over the life of the loan.

    See today's rates

    $3,161/mo

    Est. payment

    Explore your selling options

    Work with a Zillow partner agent

    Leverage their expertise and Zillow's premium Showcase listings to get your home seen by more buyers.

    Get started

    List with your own agent

    Get your home in front of millions of buyers by listing it on Zillow.

    Learn how to do it

    Sell it yourself

    Take full control of how buyers see your home on Zillow by listing For Sale by Owner (FSBO).

    List your home

    What's special

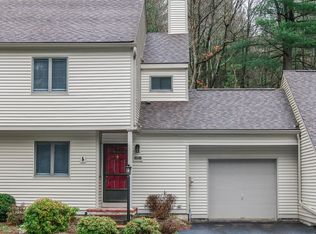
    The only Townhouse at The Laurels featuring a beautiful enclosed 3-season room that is sure to impress! Ideally situated in one of the most desirable locations within the complex, this 2-bedroom, 2.5-bath unit offers an inviting layout, abundant natural light, hardwood flooring throughout the main level, and extensive updates completed within the last 5 years of ownership. The remodeled galley-style kitchen features updated cabinetry, stainless steel appliances, granite countertops, tile backsplash, under-cabinet lighting, touchless faucet and a dining area. The spacious living and dining room includes a gas fireplace and dual sliders leading to the bright enclosed 3-season room overlooking a private backyard setting - a rare feature that provides additional living space to enjoy as you see fit. The main level is completed by a conveniently located half bath with a laundry area, a guest closet, and easy access to both the garage and the full basement. Upstairs you'll find 2 spacious bedrooms both with dual closets, 2 updated full bathrooms, and a private balcony off the primary bedroom. The finished lower level offers additional living space along with 2 walk-in closets and plenty of storage area. Enjoy maintenance-free living with community amenities including an inground pool and clubhouse/community room for gatherings. Move right in and enjoy all that The Laurels has to offer! Extensive updates between 2021-2025 (APO) include: new 3-season room, gas furnace, central air, water heater, gas fireplace, granite countertops, stainless steel appliances, garbage disposal, touchless faucet, renovated bathrooms with new vanities, quartz countertops and glass shower doors, garage door opener, and window shades.

    Zillow last checked:

    Listing updated:

    Listed by:

    Teresa Skora (413)204-5667,

    Ideal Real Estate Service, Inc 413-583-8882

    Bought with:

    Carol A. Hall, RES.0290561

    Century 21 AllPoints Realty

    Source: Smart MLS,MLS#: 24176095MLS Logo

    Facts & features

    Interior

    Bedrooms & bathrooms
    • Bedrooms: 2
    • Bathrooms: 3
    • Full bathrooms: 2
    • 1/2 bathrooms: 1
    Primary bedroom
    • Features: Balcony/Deck, Full Bath, Wall/Wall Carpet
    • Level: Upper
    Bedroom
    • Features: Ceiling Fan(s), Wall/Wall Carpet
    • Level: Upper
    Primary bathroom
    • Features: Remodeled, Corian Counters, Full Bath, Stall Shower
    • Level: Upper
    Bathroom
    • Features: Tile Floor
    • Level: Main
    Bathroom
    • Features: Remodeled, Corian Counters, Full Bath, Tub w/Shower
    • Level: Upper
    Dining room
    • Features: Remodeled, Ceiling Fan(s), Hardwood Floor
    • Level: Main
    Family room
    • Features: Wall/Wall Carpet
    • Level: Lower
    Kitchen
    • Features: Remodeled, Ceiling Fan(s), Granite Counters, Eating Space, Galley, Tile Floor
    • Level: Main
    Living room
    • Features: Remodeled, Combination Liv/Din Rm, Gas Log Fireplace, Sliders, Hardwood Floor
    • Level: Main
    Sun room
    • Features: Ceiling Fan(s), Sliders, Vinyl Floor
    • Level: Main
    Heating
    • Forced Air, Natural Gas
    Cooling
    • Central Air
    Appliances
    • Included: Electric Range, Microwave, Refrigerator, Dishwasher, Disposal, Washer, Dryer, Gas Water Heater, Water Heater
    • Laundry: Main Level
    Features
    • Basement: Full,Heated,Storage Space,Finished,Interior Entry
    • Attic: None
    • Number of fireplaces: 1
    Interior area
    • Total structure area: 2,156
    • Total interior livable area: 2,156 sqft
    • Finished area above ground: 1,436
    • Finished area below ground: 720

    Property

    Parking
    • Total spaces: 2
    • Parking features: Attached, Paved, Off Street, Driveway, Garage Door Opener
    • Attached garage spaces: 1
    • Has uncovered spaces: Yes
    Features
    • Stories: 3
    • Exterior features: Balcony, Rain Gutters, Underground Sprinkler
    • Has private pool: Yes
    • Pool features: In Ground
    Lot
    • Features: Level, Cul-De-Sac
    Details
    • Additional structures: Pool House
    • Parcel number: 1813043
    • Zoning: R44

    Construction

    Type & style
    • Home type: Condo
    • Architectural style: Townhouse
    • Property subtype: Condominium, Townhouse
    Materials
    • Vinyl Siding
    Condition
    • New construction: No
    • Year built: 1985

    Utilities & green energy

    • Sewer: Public Sewer
    • Water: Public
    • Utilities for property: Underground Utilities, Cable Available

    Community & HOA

    Community
    • Subdivision: Hazardville
    HOA
    • Has HOA: Yes
    • Amenities included: Clubhouse, Guest Parking
    • Services included: Maintenance Grounds, Snow Removal
    • HOA fee: $425 monthly
    Location
    • Region: Enfield

    Financial & listing details

    • Price per square foot: $176/sqft
    • Tax assessed value: $151,100
    • Annual tax amount: $5,364
    • Date on market: 5/20/2026

    Price history

    DateEventPrice
    7/2/2026Sold$380,000+5.6%$176/sqft
    Source: Smart MLS #24176095 Report a problem
    5/24/2026Pending sale$359,900$167/sqft
    Source: Smart MLS #24176095 Report a problem
    5/22/2026Listed for sale$359,900+63.6%$167/sqft
    Source: Smart MLS #24176095 Report a problem
    10/30/2020Sold$220,000+2.4%$102/sqft
    Source: Smart MLS #170330232 Report a problem
    9/14/2020Pending sale$214,900$100/sqft
    Source: Century 21 AllPoints Realty #170330232 Report a problem
    9/3/2020Listed for sale$214,900+11.3%$100/sqft
    Source: Century 21 AllPoints Realty #170330232 Report a problem
    2/13/2020Sold$193,000$90/sqft
    Source: Smart MLS #170261360 Report a problem

    Public tax history

    Tax history is unavailable.
    Find assessor info on the county website

    Neighborhood: Sherwood Manor

    Nearby schools

    GreatSchools rating
    Get pre-qualified for a loan
    At Zillow Home Loans, we can pre-qualify you in as little as 5 minutes with no impact to your credit score.

    An equal housing lender. NMLS #10287.

    Sell for more on Zillow
    Get a Zillow Showcase℠ listing at no additional cost and you could sell for .
    $379,500
    2% more
    +$7,590
    With Zillow Showcase(estimated)
    $387,090