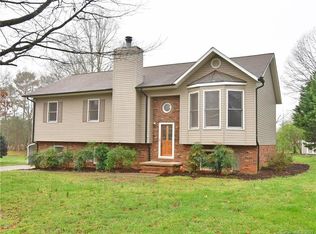
Back on the market after having main floor fully painted and hardwood floors refinished! Well built home in desirable neighborhood & great location! Home has lots to offer for this price point with a new rear deck that over looks the in-ground saltwater pool & private back yard. Partially finished basement with area perfect for a bar, home theater, game/play area or second living room area. Basement also includes half bathroom & laundry room. Additional finished room in the basement offers a flexible room with closet that does not qualify as a bedroom but could be used as such or for a home gym, office, etc... All appliances remain to include washer & dryer. Home still needs a few things to dress it up to its full potential but big expense of painting main level walls/trim, replacing rear deck, new pool cover & full refinishing of hardwood floors has been completed for you! Pool liner is pulling away from the top seam and is still usable but needs replacement.
Closed
$305,000
171 Timberbrook Ln #16, Statesville, NC 28625
3beds
1,992sqft
Single Family Residence
Built in 1986
0.43 Acres Lot
$306,700 Zestimate®
$153/sqft
$1,893 Estimated rent
Home value
$306,700
$279,000 - $334,000
$1,893/mo
Zestimate® history
Owner options
List your home for rent
$1,893/mo
Rent Zestimate®
Find your next renter with Zillow Rental Manager. Plus, with online applications, you can quickly screen prospective tenants – for free.
$1,893/mo
Rent Zestimate®
Refinance and save
$1,830/mo
Est. payment
Refinancing to a lower rate could help reduce your monthly payments and save thousands over the life of the loan.
$1,830/mo
Est. payment
Explore your selling options
Work with a Zillow partner agent
Leverage their expertise and Zillow's premium Showcase listings to get your home seen by more buyers.
Get startedList with your own agent
Get your home in front of millions of buyers by listing it on Zillow.
Learn how to do itSell it yourself
Take full control of how buyers see your home on Zillow by listing For Sale by Owner (FSBO).
List your homeWhat's special
Partially finished basementIn-ground saltwater poolNew rear deckFlexible roomHardwood floorsHome theaterLaundry room
Zillow last checked:
Listing updated:
Listed by:
Justin Elam 704-902-4154,
Tarheel Realty II
Bought with:
Justin Elam
Tarheel Realty II
Source: Canopy MLS as distributed by MLS GRID,MLS#: 4167871
Facts & features
Interior
Bedrooms & bathrooms
- Bedrooms: 3
- Bathrooms: 3
- Full bathrooms: 2
- 1/2 bathrooms: 1
- Main level bedrooms: 3
Primary bedroom
- Level: Main
Heating
- Central, Propane, Wall Furnace, Wood Stove
Cooling
- Central Air
Appliances
- Included: Dishwasher, Dryer, Electric Range, Electric Water Heater, Exhaust Fan, Refrigerator, Washer, Washer/Dryer
- Laundry: In Basement, Utility Room
Features
- Flooring: Tile, Wood
- Doors: Storm Door(s)
- Windows: Insulated Windows
- Basement: Basement Garage Door,Basement Shop,Bath/Stubbed,Exterior Entry,Full,Partially Finished,Sump Pump,Walk-Up Access
- Fireplace features: Living Room, Wood Burning Stove
Interior area
- Total structure area: 1,355
- Total interior livable area: 1,992 sqft
- Finished area above ground: 1,355
- Finished area below ground: 637
Property
Parking
- Total spaces: 3
- Parking features: Basement, Driveway, Attached Garage, Garage Faces Side, Garage Shop
- Attached garage spaces: 1
- Uncovered spaces: 2
Features
- Levels: One
- Stories: 1
- Patio & porch: Deck, Front Porch
- Exterior features: Fire Pit, In-Ground Irrigation
- Pool features: In Ground
- Fencing: Back Yard
Lot
- Size: 0.43 Acres
- Dimensions: 105 x 175
- Features: Level, Wooded
Details
- Additional structures: Outbuilding
- Parcel number: 4725633838.000
- Zoning: R10
- Special conditions: Standard
- Other equipment: Fuel Tank(s)
Construction
Type & style
- Home type: SingleFamily
- Property subtype: Single Family Residence
Materials
- Brick Partial, Vinyl
Condition
- New construction: No
- Year built: 1986
Utilities & green energy
- Sewer: Septic Installed
- Water: County Water
Community & HOA
Community
- Subdivision: Timberlane
Location
- Region: Statesville
Financial & listing details
- Price per square foot: $153/sqft
- Tax assessed value: $178,720
- Date on market: 8/5/2024
- Cumulative days on market: 95 days
- Listing terms: Cash,Conventional
- Road surface type: Concrete, Paved
Price history
| Date | Event | Price |
|---|---|---|
| 1/17/2025 | Sold | $305,000-7.3%$153/sqft |
Source:  Canopy MLS as distributed by MLS GRID #4167871 Report a problem Canopy MLS as distributed by MLS GRID #4167871 Report a problem | ||
| 12/12/2024 | Listed for sale | $329,000$165/sqft |
Source: Canopy MLS as distributed by MLS GRID #4167871 Report a problem | ||
| 8/24/2024 | Listing removed | $329,000-2.9%$165/sqft |
Source: Canopy MLS as distributed by MLS GRID #4167871 Report a problem | ||
| 8/5/2024 | Listed for sale | $339,000$170/sqft |
Source: Canopy MLS as distributed by MLS GRID #4167871 Report a problem | ||
Public tax history
Tax history is unavailable.
Neighborhood: 28625
Nearby homes
- $305,0003 bd2 ba1.3k sqft171 Timberbrook Ln, Statesville, NC 28625Sold
- $305,9003 bd2 ba2.3k sqft175 Timberbrook Ln, Statesville, NC 28625Off Market
- $328,5003 bd3 ba2k sqft165 Timberbrook Ln, Statesville, NC 28625Off Market
- $309,0003 bd3 ba1.4k sqft163 Timberbrook Ln, Statesville, NC 28625Off Market
- $278,8003 bd2 ba1.5k sqft168 Timberbrook Ln, Statesville, NC 28625Off Market
- $328,4003 bd2 ba1.9k sqft181 Timberbrook Ln, Statesville, NC 28625Off Market
- $275,0003 bd2 ba1.2k sqft174 Timberbrook Ln, Statesville, NC 28625Off Market
- $277,1003 bd2 ba1.6k sqft152 Timberbrook Ln, Statesville, NC 28625Off Market
Nearby schools
GreatSchools rating
- 3/10N B Mills Elementary SchoolGrades: PK-5Distance: 1.8 mi
- 3/10West Iredell Middle SchoolGrades: 6-8Distance: 3.2 mi
- 2/10West Iredell High SchoolGrades: 9-12Distance: 3.3 mi
Get a cash offer in 3 minutes
Find out how much your home could sell for in as little as 3 minutes with a no-obligation cash offer.
Estimated market value
$306,700
Get a cash offer in 3 minutes
Find out how much your home could sell for in as little as 3 minutes with a no-obligation cash offer.
Estimated market value
$306,700
- North Carolina
- Iredell County
- Statesville
- 28625
- 171 Timberbrook Ln Unit 16
Nearby cities
Nearby neighborhoods
Nearby zip codes
Other Statesville Topics
