Skip main navigation
Sold for $655,000
  • $655,000

    171 Timberlane Drive, Brewster, MA 02631

    3beds
    1,188sqft
    Single Family Residence
    Built in 1984
    0.35 Acres Lot
    $673,900 Zestimate®
    $551/sqft
    $3,576 Estimated rent

    Home value

    $673,900

    $607,000 - $748,000

    $3,576/mo

    Zestimate® history
    Loading
    Loading...

    Owner options

    List your home for rent

    $3,576/mo

    Rent Zestimate®

    Find your next renter with Zillow Rental Manager. Plus, with online applications, you can quickly screen prospective tenants – for free.

    Learn more

    $3,576/mo

    Rent Zestimate®

    Refinance and save

    $3,848/mo

    Est. payment

    Refinancing to a lower rate could help reduce your monthly payments and save thousands over the life of the loan.

    See today's rates

    $3,848/mo

    Est. payment

    Explore your selling options

    Work with a Zillow partner agent

    Leverage their expertise and Zillow's premium Showcase listings to get your home seen by more buyers.

    Get started

    List with your own agent

    Get your home in front of millions of buyers by listing it on Zillow.

    Learn how to do it

    Sell it yourself

    Take full control of how buyers see your home on Zillow by listing For Sale by Owner (FSBO).

    List your home

    What's special

    Pressure-treated deckGutter helmet systemOak hardwood floorsAndersen slider
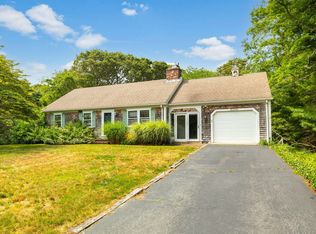
    Tucked away in a great location yet close to downtown Orleans, Brewster, Chatham, and Pleasant Bay area. This charming three-bedroom, two-bath Cape-style ranch combines comfort and convenience. Recent updates include a 2022 CertainTeed Pro roof, pressure-treated deck, and Gutter Helmet system. The front garden showcases mature azalea, lilac, and other flowering shrubs, plus a serene goldfish pond with a granite Japanese lantern. Relax or entertain on the spacious back deck with great privacy. Inside, enjoy oak hardwood floors, Armstrong luxury vinyl in the kitchen and baths, and a cozy gas fireplace with fan and thermostat. Renewal by Andersen tilt-in windows and an Andersen slider offer easy maintenance and seamless deck access. A new septic system will be installed, and ductless AC/heat units in the living room and two back bedrooms ensure year-round comfort. The home also includes an attached one-car garage, full-height walkout basement, and attic storage--ideal for expansion or hobbies.

    Zillow last checked:

    Listing updated:

    Listed by:

    Leighton Team 508-896-1222,

    Keller Williams Realty

    Bought with:

    Day - Logan Group

    Kinlin Grover Compass

    Source: CCIMLS,MLS#: 22505087MLS Logo

    Facts & features

    Interior

    Bedrooms & bathrooms
    • Bedrooms: 3
    • Bathrooms: 2
    • Full bathrooms: 2
    • Main level bathrooms: 2
    Primary bedroom
    • Description: Flooring: Wood
    • Level: First
    • Area: 168.19
    • Dimensions: 11.67 x 14.42
    Bedroom 2
    • Description: Flooring: Wood
    • Features: Bedroom 2
    • Level: First
    • Area: 122.73
    • Dimensions: 11.42 x 10.75
    Bedroom 3
    • Description: Flooring: Wood
    • Features: Bedroom 3
    • Level: First
    • Area: 88.83
    • Dimensions: 8.67 x 10.25
    Primary bathroom
    • Features: Private Full Bath
    Dining room
    • Description: Flooring: Wood
    • Features: Dining Room
    • Level: First
    • Area: 104.77
    • Dimensions: 11.75 x 8.92
    Kitchen
    • Description: Flooring: Vinyl
    • Features: Kitchen, Breakfast Bar
    • Level: First
    • Area: 110.65
    • Dimensions: 11.75 x 9.42
    Living room
    • Description: Fireplace(s): Gas,Flooring: Wood
    • Features: Living Room
    • Level: First
    • Area: 282.19
    • Dimensions: 15.75 x 17.92
    Heating
    • Hot Water
    Cooling
    • Has cooling: Yes
    Appliances
    • Included: Dishwasher, Washer, Refrigerator, Gas Range, Freezer, Electric Dryer, Gas Water Heater
    • Laundry: Laundry Areas
    Features
    • Flooring: Vinyl, Wood
    • Basement: Interior Entry,Full
    • Number of fireplaces: 1
    • Fireplace features: Gas
    Interior area
    • Total structure area: 1,188
    • Total interior livable area: 1,188 sqft

    Property

    Parking
    • Total spaces: 2
    • Parking features: Garage - Attached
    • Attached garage spaces: 1
    Features
    • Stories: 2
    • Patio & porch: Deck
    Lot
    • Size: 0.35 Acres
    • Features: In Town Location, Near Golf Course, Wooded
    Details
    • Parcel number: BREW M:144 B:29
    • Zoning: RESD.
    • Special conditions: Standard

    Construction

    Type & style
    • Home type: SingleFamily
    • Architectural style: Ranch
    • Property subtype: Single Family Residence
    Materials
    • Shingle Siding, Vertical Siding
    • Foundation: Poured
    • Roof: Shingle
    Condition
    • Approximate
    • New construction: No
    • Year built: 1984

    Utilities & green energy

    • Sewer: Septic Tank

    Community & HOA

    HOA
    • Has HOA: No
    Location
    • Region: Brewster

    Financial & listing details

    • Price per square foot: $551/sqft
    • Tax assessed value: $572,000
    • Annual tax amount: $3,935
    • Date on market: 10/9/2025
    • Cumulative days on market: 4 days
    • Listing terms: Conventional
    • Road surface type: Paved

    Price history

    DateEventPrice
    11/21/2025Sold$655,000+0.8%$551/sqft
    Source: CCIMLS #22505087 Report a problem
    10/13/2025Pending sale$650,000$547/sqft
    Source: CCIMLS #22505087 Report a problem
    10/9/2025Listed for sale$650,000+348.3%$547/sqft
    Source: CCIMLS #22505087 Report a problem
    8/27/1999Sold$145,000$122/sqft
    Source: Public Record Report a problem

    Public tax history

    YearProperty taxesTax assessment
    2025$3,935 +6.2%$572,000 +5.1%
    2024$3,705 +9%$544,000 +11.9%
    2023$3,399 +19.4%$486,300 +46.6%
    2022$2,846 $331,700
    2021$2,846 +1.4%$331,700 +1.9%
    2020$2,806 +4.3%$325,500 +3.8%
    2019$2,691 +5.4%$313,600 +1.5%
    2018$2,553 +5.8%$309,100 +7.5%
    2017$2,413 +0.8%$287,600 +1.3%
    2016$2,394 +4.3%$284,000 +2.2%
    2015$2,295 +1.1%$277,800 +0.1%
    2014$2,271 +5.2%$277,600 +1.9%
    2013$2,158 -0.4%$272,500 -6.4%
    2012$2,166 +5.5%$291,100 -1.6%
    2011$2,054 +3.4%$295,900 -7.7%
    2010$1,987 +13.9%$320,500 +2%
    2009$1,744 $314,300
    2008$1,744 -4.5%$314,300 -5.9%
    2007$1,827 -4.9%$334,000 -3%
    2006$1,922 +5%$344,500 +14.1%
    2005$1,830 +7.4%$302,000 +29.2%
    2004$1,704 +5.3%$233,700 +12.5%
    2003$1,619 +2.5%$207,800 +45.7%
    2001$1,580 $142,600
    Find assessor info on the county website

    Neighborhood: 02631

    Nearby schools

    GreatSchools rating
    Schools provided by the listing agent
    • District: Nauset

    Source: CCIMLS. This data may not be complete. We recommend contacting the local school district to confirm school assignments for this home.

    Get a cash offer in 3 minutes
    Find out how much your home could sell for in as little as 3 minutes with a no-obligation cash offer.
    Estimated market value
    $673,900
    Get a cash offer in 3 minutes
    Find out how much your home could sell for in as little as 3 minutes with a no-obligation cash offer.
    Estimated market value
    $673,900