Morning light pours through vaulted ceilings into a soaring great room that spills effortlessly into a private courtyard entry--the seller's favorite place to unwind after salty beach walks and sunset bike rides. Just moments from deeded ocean access, every day begins and ends with the rhythm of the waves. Granite countertops anchor an open kitchen designed for easy gatherings, while new luxury vinyl plank and tile flooring keep life carefree and sand-friendly, while closet built ins keep things organized. A statement wall primary suite with an updated en-suite with stone shower flooring and oversized vanity round out the home. Tucked on a quiet cul-de-sac in Melbourne Beach, this half-duplex townhome delivers the best of coastal living without the fuss--updated with an exterior 2022 A/C, 2023 water heater, second refrigerator in the garage and generator for peace of mind--so you can spend less time maintaining and more time embracing everything that makes beach life unforgettable.
Sold for $420,000
$420,000
171 Tramore Pl, Melbourne Beach, FL 32951
3beds
1,679sqft
Townhouse
Built in 1999
5,662 Square Feet Lot
$419,900 Zestimate®
$250/sqft
$3,154 Estimated rent
Home value
$419,900
$391,000 - $449,000
$3,154/mo
Zestimate® history
Owner options
List your home for rent
$3,154/mo
Rent Zestimate®
Find your next renter with Zillow Rental Manager. Plus, with online applications, you can quickly screen prospective tenants – for free.
$3,154/mo
Rent Zestimate®
Refinance and save
$3,281/mo
Est. payment
Refinancing to a lower rate could help reduce your monthly payments and save thousands over the life of the loan.
$3,281/mo
Est. payment
Explore your selling options
Work with a Zillow partner agent
Leverage their expertise and Zillow's premium Showcase listings to get your home seen by more buyers.
Get startedList with your own agent
Get your home in front of millions of buyers by listing it on Zillow.
Learn how to do itSell it yourself
Take full control of how buyers see your home on Zillow by listing For Sale by Owner (FSBO).
List your homeWhat's special
Private courtyard entryGranite countertopsSoaring great roomQuiet cul-de-sacStatement wall primary suiteVaulted ceilingsOversized vanity
Zillow last checked:
Listing updated:
Listed by:
DeWayne Carpenter 321-214-8400,
Compass Florida, LLC
Bought with:
Jerome Farley, 3572981
Premier Properties Real Estate
Source: Space Coast AOR,MLS#: 1069198
Facts & features
Interior
Bedrooms & bathrooms
- Bedrooms: 3
- Bathrooms: 2
- Full bathrooms: 2
Primary bedroom
- Level: Main
Heating
- Central, Electric
Cooling
- Central Air
Appliances
- Included: Dishwasher, Disposal, Double Oven, Electric Oven, Electric Range, Electric Water Heater, Ice Maker, Microwave, Refrigerator
- Laundry: Electric Dryer Hookup, Lower Level, Washer Hookup
Features
- Breakfast Bar, Built-in Features, Ceiling Fan(s), Open Floorplan, Primary Bathroom - Shower No Tub, Primary Downstairs, Vaulted Ceiling(s), Walk-In Closet(s)
- Flooring: Tile, Vinyl
- Has fireplace: No
Interior area
- Total interior livable area: 1,679 sqft
Property
Parking
- Total spaces: 2
- Parking features: Attached, Garage Door Opener
- Attached garage spaces: 2
Features
- Levels: One
- Stories: 1
- Patio & porch: Patio, Porch, Screened
- Exterior features: Courtyard, Storm Shutters
Lot
- Size: 5,662 Square Feet
- Features: Dead End Street
Details
- Additional parcels included: 2852604
- Parcel number: 2838285400000.00013.00
- Special conditions: Standard
Construction
Type & style
- Home type: Townhouse
- Architectural style: Villa
- Property subtype: Townhouse
Materials
- Block, Concrete, Stucco
- Roof: Tile
Condition
- New construction: No
- Year built: 1999
Utilities & green energy
- Electric: Whole House Generator
- Sewer: Public Sewer
- Water: Public
- Utilities for property: Cable Available, Electricity Connected
Community & HOA
Community
- Subdivision: Village of Tramore
HOA
- Has HOA: Yes
- Amenities included: Cable TV
- Services included: Cable TV, Internet, Maintenance Grounds
- HOA fee: $325 monthly
- HOA name: Village Of Tramore
Location
- Region: Melbourne Beach
Financial & listing details
- Price per square foot: $250/sqft
- Tax assessed value: $428,830
- Annual tax amount: $4,051
- Date on market: 2/13/2026
- Listing terms: Cash,Conventional,FHA,VA Loan
- Road surface type: Asphalt
Price history
| Date | Event | Price |
|---|---|---|
| 7/28/2026 | Pending sale | $440,000+4.8%$262/sqft |
Source: Space Coast AOR #1069198 Report a problem | ||
| 7/27/2026 | Sold | $420,000-4.5%$250/sqft |
Source: Space Coast AOR #1069198 Report a problem | ||
| 7/17/2026 | Contingent | $440,000$262/sqft |
Source: Space Coast AOR #1069198 Report a problem | ||
| 7/6/2026 | Price change | $440,000-2.2%$262/sqft |
Source: Space Coast AOR #1069198 Report a problem | ||
| 5/8/2026 | Listed for sale | $450,000$268/sqft |
Source: Space Coast AOR #1069198 Report a problem | ||
| 3/26/2026 | Contingent | $450,000$268/sqft |
Source: Space Coast AOR #1069198 Report a problem | ||
| 2/13/2026 | Listed for sale | $450,000-14.3%$268/sqft |
Source: Space Coast AOR #1069198 Report a problem | ||
| 11/10/2023 | Sold | $525,000-4.4%$313/sqft |
Source: Space Coast AOR #973553 Report a problem | ||
| 10/20/2023 | Contingent | $549,000$327/sqft |
Source: Space Coast AOR #973553 Report a problem | ||
| 10/7/2023 | Price change | $549,000-8.3%$327/sqft |
Source: Space Coast AOR #973553 Report a problem | ||
| 8/27/2023 | Listed for sale | $599,000+36.1%$357/sqft |
Source: Space Coast AOR #973553 Report a problem | ||
| 9/24/2021 | Sold | $440,000-1.8%$262/sqft |
Source: Space Coast AOR #911694 Report a problem | ||
| 8/3/2021 | Contingent | $448,000$267/sqft |
Source: Space Coast AOR #911694 Report a problem | ||
| 7/28/2021 | Listed for sale | $448,000+966.7%$267/sqft |
Source: Space Coast AOR #911694 Report a problem | ||
| 4/20/1999 | Sold | $42,000$25/sqft |
Source: Public Record Report a problem | ||
Public tax history
| Year | Property taxes | Tax assessment |
|---|---|---|
| 2025 | $4,052 +6.5% | $315,160 +2.9% |
| 2024 | $3,806 -25.8% | $306,280 -25.5% |
| 2023 | $5,128 +7.4% | $410,840 +3% |
| 2022 | $4,775 +102.5% | $398,880 +121.1% |
| 2021 | $2,357 +2.6% | $180,400 +1.9% |
| 2020 | $2,298 +2.4% | $177,040 +2.3% |
| 2019 | $2,245 | $173,060 +1.9% |
| 2018 | $2,245 -0.1% | $169,840 +2.1% |
| 2017 | $2,248 -0.8% | $166,350 +2.1% |
| 2016 | $2,265 -1.5% | $162,930 +0.7% |
| 2015 | $2,299 -3.5% | $161,800 +0.8% |
| 2014 | $2,383 | $160,520 +0.1% |
| 2013 | -- | $160,330 +3.1% |
| 2012 | $2,059 -2.2% | $155,510 -1.6% |
| 2011 | $2,105 -11% | $157,980 -14.3% |
| 2010 | $2,366 +9% | $184,250 -29.9% |
| 2008 | $2,170 -4.1% | $263,000 -12.9% |
| 2007 | $2,262 -8.1% | $302,000 +29.5% |
| 2005 | $2,463 -2.7% | $233,140 +16.5% |
| 2004 | $2,532 -2.3% | $200,130 +9.4% |
| 2003 | $2,592 +2.9% | $182,890 +24.7% |
| 2002 | $2,519 +2.4% | $146,640 +1.5% |
| 2001 | $2,461 +7.2% | $144,430 +10.7% |
| 2000 | $2,296 | $130,470 |
Find assessor info on the county website
Neighborhood: 32951
Nearby homes
- $459,7003 bd2 ba1.6k sqft167 Tramore Pl, Melbourne Beach, FL 32951Off Market
- $502,0002 bd2 ba1.6k sqft175 Tramore Pl, Melbourne Beach, FL 32951Off Market
- $482,0002 bd2 ba1.6k sqft179 Tramore Pl, Melbourne Beach, FL 32951Sold

- $554,4003 bd2 ba1.7k sqft163 Tramore Pl, Melbourne Beach, FL 32951Off Market
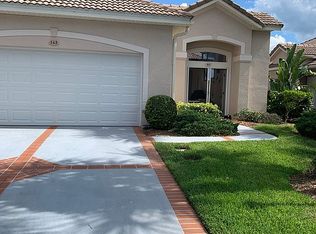
- $515,2003 bd2 ba2.1k sqft163 Tramore Pl #163, Melbourne Beach, FL 32951Off Market
- $450,0002 bd2 ba2.1k sqft161 Tramore Pl, Melbourne Beach, FL 32951Sold
- $580,4003 bd2 ba1.5k sqft183 Tramore Pl, Melbourne Beach, FL 32951Off Market
- $390,0003 bd2 ba1.6k sqft176 Tramore Pl, Melbourne Beach, FL 32951Sold
Nearby schools
GreatSchools rating
- 10/10Gemini Elementary SchoolGrades: PK-6Distance: 2.8 mi
- 6/10Herbert C. Hoover Middle SchoolGrades: 7-8Distance: 6.3 mi
- 6/10Melbourne Senior High SchoolGrades: 9-12Distance: 7.3 mi
Schools provided by the listing agent
- Elementary: Gemini
- Middle: Hoover
- High: Melbourne
Source: Space Coast AOR. This data may not be complete. We recommend contacting the local school district to confirm school assignments for this home.
Get a cash offer in 3 minutes
Find out how much your home could sell for in as little as 3 minutes with a no-obligation cash offer.
Estimated market value
$419,900
Get a cash offer in 3 minutes
Find out how much your home could sell for in as little as 3 minutes with a no-obligation cash offer.
Estimated market value
$419,900
- Florida
- Brevard County
- Melbourne Beach
- 32951
- 171 Tramore Pl
