Skip main navigation
Sold for $349,995
  • $349,995

    171 Traveller Way, Raeford, NC 28376

    4beds
    2,919sqft
    Single Family Residence
    Built in 2025
    0.59 Acres Lot
    $383,500 Zestimate®
    $120/sqft
    $2,531 Estimated rent

    Home value

    $383,500

    $357,000 - $410,000

    $2,531/mo

    Zestimate® history
    Loading
    Loading...

    Owner options

    List your home for rent

    $2,531/mo

    Rent Zestimate®

    Find your next renter with Zillow Rental Manager. Plus, with online applications, you can quickly screen prospective tenants – for free.

    Learn more

    $2,531/mo

    Rent Zestimate®

    Refinance and save

    $2,582/mo

    Est. payment

    Refinancing to a lower rate could help reduce your monthly payments and save thousands over the life of the loan.

    See today's rates

    $2,582/mo

    Est. payment

    Explore your selling options

    Work with a Zillow partner agent

    Leverage their expertise and Zillow's premium Showcase listings to get your home seen by more buyers.

    Get started

    List with your own agent

    Get your home in front of millions of buyers by listing it on Zillow.

    Learn how to do it

    Sell it yourself

    Take full control of how buyers see your home on Zillow by listing For Sale by Owner (FSBO).

    List your home

    What's special

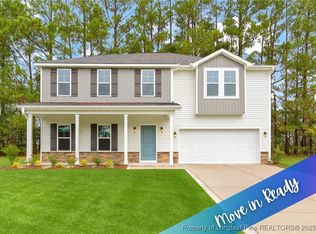
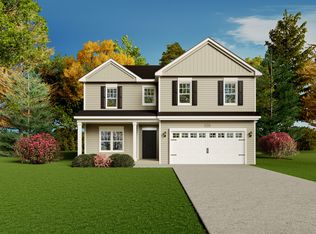
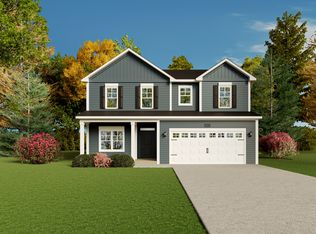
    *$10,000 Buyer incentive towards closing costs, plus blinds and refrigerator when using builder preferred lender! Move-in Ready! Welcome to the Lincoln floor plan by Ben Stout Construction, where modern design meets functional living. This stunning home features a large covered porch that is perfect for enjoying peaceful mornings. Inside, a spacious flex room off the foyer offers endless possibilities for a home office, playroom, or formal dining. The kitchen boasts a stylish island with an eat-in area that seamlessly flows into the family room, creating a perfect space for gatherings. A convenient full bathroom completes the main floor. Upstairs, you'll find four generously sized bedrooms, each with its own walk-in closet. The owner's suite offers a spacious bathroom with a water closet, double vanity, and walk-in shower. Step outside to enjoy the patio and over half an acre of outdoor space--ideal for entertaining or relaxing. Desirable location close to Aberdeen, Southern Pines and Camp McCall! Welcome Home! AGENTS-NOT member of MLS? Call Showing Time to schedule and let them know you are NOT a member & need access.

    Zillow last checked:

    Listing updated:

    Listed by:

    Brian O'Connell 910-495-5752,

    Keller Williams Realty-Fayetteville

    Bought with:

    A Non Member

    A Non Member

    Source: Hive MLS,MLS#: 100546294MLS LogoOriginating MLS: Mid Carolina Regional MLS

    Facts & features

    Interior

    Bedrooms & bathrooms
    • Bedrooms: 4
    • Bathrooms: 3
    • Full bathrooms: 3
    Rooms
    • Room types: Living Room, Other, Master Bedroom, Bedroom 2, Bedroom 3, Bedroom 4
    Primary bedroom
    • Level: Second
    Bedroom 2
    • Level: Second
    Bedroom 3
    • Level: Second
    Bedroom 4
    • Level: Second
    Living room
    • Level: Main
    Other
    • Level: Main
    Heating
    • Electric, Heat Pump
    Cooling
    • Central Air
    Appliances
    • Included: Built-In Microwave, Range, Dishwasher
    • Laundry: Laundry Room
    Features
    • Walk-in Closet(s), Entrance Foyer, Mud Room, Kitchen Island, Pantry, Walk-In Closet(s)
    • Flooring: LVT/LVP, Carpet
    • Basement: None
    • Has fireplace: No
    Interior area
    • Total structure area: 2,919
    • Total interior livable area: 2,919 sqft

    Property

    Parking
    • Total spaces: 2
    • Parking features: Attached
    • Attached garage spaces: 2
    Features
    • Levels: Two
    • Patio & porch: Patio, Porch
    • Fencing: None
    • View description: None
    • Frontage type: See Remarks
    Lot
    • Size: 0.59 Acres
    • Dimensions: 231 x 111 x 231 x 110
    Details
    • Parcel number: 584950001384
    • Zoning: RA-20
    • Special conditions: Standard

    Construction

    Type & style
    • Home type: SingleFamily
    • Property subtype: Single Family Residence
    Materials
    • Vinyl Siding, Wood Frame, Stone Veneer
    • Foundation: Slab
    • Roof: Shingle
    Condition
    • New construction: Yes
    • Year built: 2025

    Utilities & green energy

    • Sewer: Septic Tank
    • Water: County Water
    • Utilities for property: Water Available

    Community & HOA

    Community
    • Subdivision: Buffalo Creek
    HOA
    • Has HOA: Yes
    • Amenities included: Management
    • HOA fee: $360 annually
    • HOA name: Buffalo Creek HOA
    • HOA phone: 910-493-3707
    Location
    • Region: Raeford

    Financial & listing details

    • Price per square foot: $120/sqft
    • Tax assessed value: $48,000
    • Annual tax amount: $393
    • Date on market: 4/6/2026
    • Cumulative days on market: 233 days
    • Listing agreement: Exclusive Right To Sell
    • Listing terms: Cash,Conventional,FHA,VA Loan
    • Road surface type: Paved

    Price history

    DateEventPrice
    7/14/2026Sold$349,995$120/sqft
    Source: Hive MLS #100546294 Report a problem
    6/9/2026Contingent$349,995$120/sqft
    Source: Hive MLS #100546294 Report a problem
    5/28/2026Price change$349,995-6.7%$120/sqft
    Source: Hive MLS #100546294 Report a problem
    4/6/2026Listed for sale$374,995$128/sqft
    Source: Hive MLS #100546294 Report a problem
    3/30/2026Contingent$374,995$128/sqft
    Source: Hive MLS #100546294 Report a problem
    12/22/2025Listed for sale$374,995$128/sqft
    Source: Hive MLS #100546294 Report a problem
    12/8/2025Listing removed$374,995$128/sqft
    Source: Hive MLS #100533739 Report a problem
    12/1/2025Price change$374,995+7.1%$128/sqft
    Source: Hive MLS #100533739 Report a problem
    10/21/2025Price change$349,995-6.7%$120/sqft
    Source: Hive MLS #100533739 Report a problem
    10/1/2025Listed for sale$374,950$128/sqft
    Source: Hive MLS #100533739 Report a problem

    Public tax history

    YearProperty taxesTax assessment
    2025$394 $48,000
    Find assessor info on the county website

    Neighborhood: 28376

    Nearby schools

    GreatSchools rating
    Schools provided by the listing agent
    • Elementary: West Hoke
    • Middle: West Hoke
    • High: Hoke County High

    Source: Hive MLS. This data may not be complete. We recommend contacting the local school district to confirm school assignments for this home.

    Get a cash offer in 3 minutes
    Find out how much your home could sell for in as little as 3 minutes with a no-obligation cash offer.
    Estimated market value
    $383,500
    Get a cash offer in 3 minutes
    Find out how much your home could sell for in as little as 3 minutes with a no-obligation cash offer.
    Estimated market value
    $383,500