Skip main navigation
Closed
  • $465,000

    171 Tumbling Stone Ct, Fort Wayne, IN 46845

    4beds
    2,440sqft
    Single Family Residence
    Built in 2018
    0.32 Acres Lot
    $480,700 Zestimate®
    $--/sqft
    $2,594 Estimated rent

    Home value

    $480,700

    Estimated sales range

    Not available

    $2,594/mo

    Zestimate® history
    Loading
    Loading...

    Owner options

    List your home for rent

    $2,594/mo

    Rent Zestimate®

    Find your next renter with Zillow Rental Manager. Plus, with online applications, you can quickly screen prospective tenants – for free.

    Learn more

    $2,594/mo

    Rent Zestimate®

    Refinance and save

    $3,128/mo

    Est. payment

    Refinancing to a lower rate could help reduce your monthly payments and save thousands over the life of the loan.

    See today's rates

    $3,128/mo

    Est. payment

    Explore your selling options

    Work with a Zillow partner agent

    Leverage their expertise and Zillow's premium Showcase listings to get your home seen by more buyers.

    Get started

    List with your own agent

    Get your home in front of millions of buyers by listing it on Zillow.

    Learn how to do it

    Sell it yourself

    Take full control of how buyers see your home on Zillow by listing For Sale by Owner (FSBO).

    List your home

    What's special

    Gas log fireplacePrimary suiteSpacious granite countertopsCul-de-sac lotConnecting laundry roomDual vanitiesBeautiful landscaping
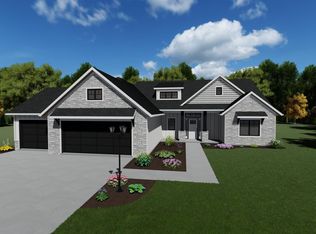
    Priced below market value for a quick sale! You won't want to miss this home in NACS! Stunning 2 story home with over 2400 square feet located in Timber Ridge! This beautiful custom open floor plan home has 4 bedrooms 2.5 baths and is situated on a spacious cul-de-sac lot. Cozy up in the great room in front of the large gas log fireplace or put on some music and cook up some fun in the kitchen. This gourmet kitchen features stainless steel appliances, a beautiful backsplash, a large 9-foot island with seating, and spacious granite countertops. This kitchen also features a large walk-in pantry with a connecting laundry room tucked away from your guests. The main floor also includes a large primary suite with a walk-in closet, dual vanities, and a tiled shower. The upstairs includes a large bonus room for entertaining and family time, 3 large bedrooms and a full bath. In the backyard you will find a large patio including a pergola, beautiful landscaping, and a large yard for outdoor entertaining. This home is close to I-69, shopping, and the Pufferbelly trail is steps from your door. Don't miss this opportunity.

    Zillow last checked:

    Listing updated:

    Listed by:

    Mary K Douglass Cell:260-417-5874,

    The Douglass Home Team, LLC,

    Aimee Schweitzer,

    The Douglass Home Team, LLC

    Bought with:

    Elizabeth Howard, RB22002656

    North Eastern Group Realty

    Source: IRMLS,MLS#: 202502839MLS Logo

    Facts & features

    Interior

    Bedrooms & bathrooms
    • Bedrooms: 4
    • Bathrooms: 3
    • Full bathrooms: 2
    • 1/2 bathrooms: 1
    • Main level bedrooms: 1
    Bedroom 1
    • Level: Main
    Bedroom 2
    • Level: Upper
    Dining room
    • Level: Main
    • Area: 143
    • Dimensions: 11 x 13
    Kitchen
    • Level: Main
    • Area: 195
    • Dimensions: 15 x 13
    Living room
    • Level: Main
    • Area: 306
    • Dimensions: 18 x 17
    Heating
    • Natural Gas, Forced Air
    Cooling
    • Central Air
    Appliances
    • Included: Disposal, Range/Oven Hook Up Elec, Dishwasher, Microwave, Refrigerator, Electric Range
    • Laundry: Electric Dryer Hookup, Sink, Main Level
    Features
    • 1st Bdrm En Suite, Walk-In Closet(s), Countertops-Solid Surf, Eat-in Kitchen, Kitchen Island, Open Floorplan, Pantry, Stand Up Shower, Main Level Bedroom Suite
    • Flooring: Carpet, Vinyl
    • Windows: Window Treatments
    • Has basement: No
    • Attic: Pull Down Stairs,Storage
    • Number of fireplaces: 1
    • Fireplace features: Family Room
    Interior area
    • Total structure area: 2,440
    • Total interior livable area: 2,440 sqft
    • Finished area above ground: 2,440
    • Finished area below ground: 0

    Property

    Parking
    • Total spaces: 3
    • Parking features: Attached, Garage Door Opener, Garage Utilities, Concrete
    • Attached garage spaces: 3
    • Has uncovered spaces: Yes
    Features
    • Levels: Two
    • Stories: 2
    • Patio & porch: Porch Covered
    • Fencing: None
    Lot
    • Size: 0.32 Acres
    • Dimensions: 170X169X120X42
    • Features: Cul-De-Sac, Level, Sloped, City/Town/Suburb, Landscaped
    Details
    • Parcel number: 020216455008.000058

    Construction

    Type & style
    • Home type: SingleFamily
    • Property subtype: Single Family Residence
    Materials
    • Stone, Vinyl Siding
    • Foundation: Slab
    • Roof: Shingle
    Condition
    • New construction: No
    • Year built: 2018

    Utilities & green energy

    • Sewer: City
    • Water: City

    Community & neighborhood

    Security
    • Security features: Security System, Smoke Detector(s), Prewired
    Location
    • Region: Fort Wayne
    • Subdivision: Timber Ridge

    HOA & financial

    HOA
    • Has HOA: Yes
    • HOA fee: $295 annually

    Other

    Other facts
    • Listing terms: Cash,Conventional

    Price history

    DateEventPrice
    6/11/2025Sold$465,000-1.9%
    Source: IRMLS #202502839 Report a problem
    5/27/2025Pending sale$474,000
    Source: IRMLS #202502839 Report a problem
    4/22/2025Price change$474,000-0.2%
    Source: IRMLS #202502839 Report a problem
    4/14/2025Price change$475,000-3%
    Source: IRMLS #202502839 Report a problem
    4/4/2025Price change$489,900-1%
    Source: IRMLS #202502839 Report a problem
    3/12/2025Price change$495,000-1%
    Source: IRMLS #202502839 Report a problem
    3/6/2025Price change$499,900-1.6%
    Source: IRMLS #202502839 Report a problem
    2/17/2025Price change$508,000-0.2%
    Source: IRMLS #202502839 Report a problem
    1/30/2025Listed for sale$509,000-3.8%
    Source: IRMLS #202502839 Report a problem
    11/18/2024Listing removed$529,000
    Source: IRMLS #202440211 Report a problem
    10/17/2024Listed for sale$529,000
    Source: IRMLS #202440211 Report a problem

    Public tax history

    YearProperty taxesTax assessment
    2025$3,657 +3.5%$494,700 +12.4%
    2024$3,533 +4.4%$440,300 +2.8%
    2023$3,383 +2.4%$428,300 +4.2%
    2022$3,303 +10%$411,100 +8.8%
    2021$3,002 +22.3%$377,800 +12.5%
    2020$2,454 +12096.1%$335,700 +22.1%
    2019$20 -5.8%$275,000 +24900%
    2018$21 $1,100
    2017-- $1,100

    Find assessor info on the county website

    Neighborhood: 46845

    Nearby schools

    GreatSchools rating
    Schools provided by the listing agent
    • Elementary: Cedar Canyon
    • Middle: Maple Creek
    • High: Carroll
    • District: Northwest Allen County

    Source: IRMLS. This data may not be complete. We recommend contacting the local school district to confirm school assignments for this home.

    Get pre-qualified for a loan
    At Zillow Home Loans, we can pre-qualify you in as little as 5 minutes with no impact to your credit score.

    An equal housing lender. NMLS #10287.

    Sell for more on Zillow
    Get a Zillow Showcase℠ listing at no additional cost and you could sell for .
    $480,700
    2% more
    +$9,614
    With Zillow Showcase(estimated)
    $490,314