Skip main navigation
Closed
  • $267,500

    171 University Cir, Pueblo, CO 81005

    5beds
    2,484sqft
    Single Family Residence
    Built in 1967
    8,276 Square Feet Lot
    $266,500 Zestimate®
    $108/sqft
    $2,322 Estimated rent

    Home value

    $266,500

    $253,000 - $282,000

    $2,322/mo

    Zestimate® history
    Loading
    Loading...

    Owner options

    List your home for rent

    $2,322/mo

    Rent Zestimate®

    Find your next renter with Zillow Rental Manager. Plus, with online applications, you can quickly screen prospective tenants – for free.

    Learn more

    $2,322/mo

    Rent Zestimate®

    Refinance and save

    $1,660/mo

    Est. payment

    Refinancing to a lower rate could help reduce your monthly payments and save thousands over the life of the loan.

    See today's rates

    $1,660/mo

    Est. payment

    Explore your selling options

    Work with a Zillow partner agent

    Leverage their expertise and Zillow's premium Showcase listings to get your home seen by more buyers.

    Get started

    List with your own agent

    Get your home in front of millions of buyers by listing it on Zillow.

    Learn how to do it

    Sell it yourself

    Take full control of how buyers see your home on Zillow by listing For Sale by Owner (FSBO).

    List your home

    What's special

    Inviting sunroomFormal dining roomWelcoming main levelFull hall bathroomThree generously sized bedroomsFunctional kitchenExcellent floor plan
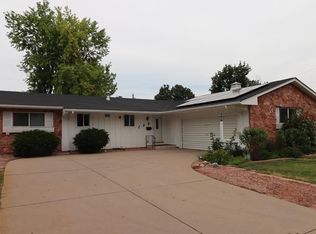
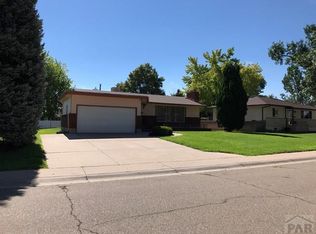
    Fantastic ranch-style home in Pueblo's desirable Sunset neighborhood, situated on a beautifully maintained lot with convenient access to schools, parks, shopping, and everyday amenities. Offering a spacious and functional floor plan, this home provides the perfect opportunity to personalize a well-built property in an established location. Upon entering, you'll find a welcoming main level featuring a functional kitchen, formal dining room, and three generously sized bedrooms. The primary suite includes an attached bathroom for added privacy and convenience, while a full hall bathroom serves the additional bedrooms. At the rear of the home, a large living room with a cozy fireplace creates the perfect gathering space for family and friends. Step into the inviting sunroom where you can relax year-round while overlooking the beautifully landscaped backyard filled with mature trees and established greenery. The finished basement expands the living space with two additional bedrooms, a bathroom, a spacious recreation room, and a dedicated laundry area, offering flexibility for guests, hobbies, a home office, or multi-generational living. An oversized two-car garage provides plenty of room for vehicles, storage, and workshop space. While the home could benefit from some cosmetic updates, it offers solid construction, an excellent floor plan, and outstanding potential to make it your own.

    Zillow last checked:

    Listing updated:

    Listed by:

    Patrick Muldoon 719-491-1163,

    Muldoon Associates, Inc

    Bought with:

    Leslie Nazario, FA100091761

    EXIT Realty DTC, Cherry Ck, P.P

    Source: PAR,MLS#: 241281MLS Logo

    Facts & features

    Interior

    Bedrooms & bathrooms
    • Bedrooms: 5
    • Bathrooms: 3
    • Full bathrooms: 3
    • 1/2 bathrooms: 1
    • Main level bedrooms: 3
    Primary bedroom
    • Level: Main
    • Area: 108
    • Dimensions: 9 x 12
    Bedroom 2
    • Level: Main
    • Area: 99
    • Dimensions: 9 x 11
    Bedroom 3
    • Level: Main
    • Area: 80
    • Dimensions: 8 x 10
    Bedroom 4
    • Level: Basement
    • Area: 126
    • Dimensions: 9 x 14
    Bedroom 5
    • Level: Basement
    • Area: 135
    • Dimensions: 9 x 15
    Dining room
    • Level: Main
    • Area: 210
    • Dimensions: 10 x 21
    Family room
    • Level: Basement
    • Area: 231
    • Dimensions: 11 x 21
    Kitchen
    • Level: Main
    • Area: 144
    • Dimensions: 12 x 12
    Living room
    • Level: Main
    • Area: 468
    • Dimensions: 18 x 26
    Features
    • None
    • Basement: Partial,Partial Finished Construction
    • Number of fireplaces: 1
    Interior area
    • Total structure area: 2,484
    • Total interior livable area: 2,484 sqft

    Property

    Parking
    • Total spaces: 2
    • Parking features: 2 Car Garage Attached
    • Attached garage spaces: 2
    Features
    • Patio & porch: Porch-Covered-Front, Patio-Open-Rear
    Lot
    • Size: 8,276 Square Feet
    • Features: Irregular Lot, Sprinkler System-Front, Sprinkler System-Rear, Lawn-Front, Lawn-Rear, Trees-Front, Trees-Rear
    Details
    • Additional structures: Outbuilding
    • Parcel number: 1503317007
    • Zoning: R-1
    • Special conditions: Standard

    Construction

    Type & style
    • Home type: SingleFamily
    • Architectural style: Ranch
    • Property subtype: Single Family Residence
    Condition
    • Year built: 1967

    Community & HOA

    Community
    • Subdivision: Sunset Park
    Location
    • Region: Pueblo

    Financial & listing details

    • Price per square foot: $108/sqft
    • Tax assessed value: $305,214
    • Annual tax amount: $1,291
    • Date on market: 7/21/2026
    • Road surface type: Paved

    Price history

    DateEventPrice
    8/21/2026Sold$267,500-10.8%$108/sqft
    Source: PAR #241281 Report a problem
    8/13/2026Contingent$299,900$121/sqft
    Source: PAR #241281 Report a problem
    7/21/2026Listed for sale$299,900-10.5%$121/sqft
    Source: PAR #241281 Report a problem
    3/19/2024Listing removed$335,000$135/sqft
    Source: PAR #213154 Report a problem
    7/4/2023Listing removed--
    Source: HomeSmart Report a problem
    6/26/2023Listed for sale$335,000$135/sqft
    Source: PAR #213154 Report a problem

    Public tax history

    YearProperty taxesTax assessment
    2026$1,250 +9.6%$20,755 +8.8%
    2025$1,140 -1.1%$19,080 -14.5%
    2024$1,153 -24.1%$22,320 -1%
    2023$1,519 -3.1%$22,540 +44.5%
    2022$1,568 +9.8%$15,600 -2.8%
    2021$1,428 0%$16,050 +11.4%
    2020$1,428 +153.2%$14,409 +18.1%
    2018$564 $12,197
    2017$564 +3.6%$12,197 +2.9%
    2016$544 $11,859
    2015$544 +101.3%$11,859 +1.1%
    2014$270 -54.2%$11,731
    2013$591 -52.4%$11,731 -7.8%
    2012$1,240 $12,723
    2011$1,240 +3.1%$12,723 -3.6%
    2010$1,203 -2.7%$13,197 0%
    2009$1,236 -1.8%$13,200 -1.2%
    2008$1,258 +3.5%$13,360
    2007$1,215 +4.5%$13,360 +7.6%
    2006$1,163 +6.5%$12,420 +11.3%
    2005$1,092 +1.4%$11,160
    2004$1,077 -9.8%$11,160 -1.1%
    2003$1,194 +10.8%$11,280 -10.3%
    2002$1,077 +16.2%$12,580 +1.7%
    2001$927 $12,370
    Find assessor info on the county website

    Neighborhood: Sunset

    Nearby schools

    GreatSchools rating
    Schools provided by the listing agent
    • District: D60

    Source: PAR. This data may not be complete. We recommend contacting the local school district to confirm school assignments for this home.

    Sell for more on Zillow
    Get a Zillow Showcase℠ listing at no additional cost and you could sell for .
    $266,500
    2% more
    +$5,330
    With Zillow Showcase(estimated)
    $271,830
    Sell for more on Zillow
    Get a Zillow Showcase℠ listing at no additional cost and you could sell for .
    $266,500
    2% more
    +$5,330
    With Zillow Showcase(estimated)
    $271,830