*Offers due by 7/1 @ 2pm. This ranch style home offers an enticing blend of comfort and accessibility with convenient, one-level living. Situated on a spacious lot with a large fenced yard, it provides both privacy and room for outdoor activities, with picturesque views that enhance its appeal. Priced significantly below assessed value, it presents a rare opportunity in the market. Inside, the home features 4 good sized bedrooms and 2 large baths, along with an open concept eat-in kitchen/dining room that flows into the living area, fostering a welcoming atmosphere. Notably, the accessible design includes a roll-in shower, wheelchair accessible bathroom sinks, and grab bars, catering to individuals with mobility considerations. Additionally, the presence of an interior fire protection sprinkler system underscores a commitment to safety. These attributes make this home a standout choice, combining practical accessibility features with comfortability and convenience.
Sold for $295,000
$295,000
171 Upper Church St, Ware, MA 01082
4beds
2,080sqft
Single Family Residence
Built in 1991
0.92 Acres Lot
$384,100 Zestimate®
$142/sqft
$3,391 Estimated rent
Home value
$384,100
$361,000 - $411,000
$3,391/mo
Zestimate® history
Owner options
List your home for rent
$3,391/mo
Rent Zestimate®
Find your next renter with Zillow Rental Manager. Plus, with online applications, you can quickly screen prospective tenants – for free.
$3,391/mo
Rent Zestimate®
Refinance and save
$1,949/mo
Est. payment
Refinancing to a lower rate could help reduce your monthly payments and save thousands over the life of the loan.
$1,949/mo
Est. payment
Explore your selling options
Work with a Zillow partner agent
Leverage their expertise and Zillow's premium Showcase listings to get your home seen by more buyers.
Get startedList with your own agent
Get your home in front of millions of buyers by listing it on Zillow.
Learn how to do itSell it yourself
Take full control of how buyers see your home on Zillow by listing For Sale by Owner (FSBO).
List your homeWhat's special
Zillow last checked:
Listing updated:
Listed by:
Amber DeBettencourt 413-800-5940,
ROVI Homes 508-552-4165,
Amber DeBettencourt 413-800-5940
Bought with:
The Balestracci Group
Lamacchia Realty, Inc.
Source: MLS PIN,MLS#: 73256863
Facts & features
Interior
Bedrooms & bathrooms
- Bedrooms: 4
- Bathrooms: 2
- Full bathrooms: 2
Primary bedroom
- Features: Closet, Flooring - Vinyl, Recessed Lighting
- Level: First
Bedroom 2
- Features: Closet, Flooring - Wall to Wall Carpet, Recessed Lighting
- Level: First
Bedroom 3
- Features: Closet, Flooring - Vinyl, Recessed Lighting, Wainscoting
- Level: First
Bedroom 4
- Features: Closet, Flooring - Wall to Wall Carpet, Recessed Lighting
- Level: First
Bathroom 1
- Features: Bathroom - Full, Bathroom - Tiled With Tub & Shower, Flooring - Stone/Ceramic Tile
- Level: First
Bathroom 2
- Features: Bathroom - Full, Bathroom - Tiled With Shower Stall, Flooring - Stone/Ceramic Tile
- Level: First
Dining room
- Features: Ceiling Fan(s), Vaulted Ceiling(s)
- Level: First
Family room
- Features: Ceiling Fan(s), Vaulted Ceiling(s), Flooring - Wall to Wall Carpet
- Level: First
Kitchen
- Features: Flooring - Laminate, Pantry, Kitchen Island, Recessed Lighting
- Level: First
Living room
- Features: Ceiling Fan(s), Vaulted Ceiling(s), Flooring - Wall to Wall Carpet, Window(s) - Bay/Bow/Box
- Level: First
Heating
- Forced Air, Electric, Active Solar, Pellet Stove
Cooling
- Central Air
Appliances
- Included: Electric Water Heater, Range, Oven, Refrigerator
- Laundry: Flooring - Stone/Ceramic Tile, Electric Dryer Hookup, Sink, First Floor
Features
- Ceiling Fan(s), Vaulted Ceiling(s), Bonus Room, Walk-up Attic
- Flooring: Vinyl, Carpet, Flooring - Wall to Wall Carpet
- Windows: Bay/Bow/Box
- Has basement: No
- Has fireplace: No
Interior area
- Total structure area: 2,080
- Total interior livable area: 2,080 sqft
Property
Parking
- Total spaces: 6
- Parking features: Off Street, Paved
- Uncovered spaces: 6
Accessibility
- Accessibility features: Accessible Entrance
Features
- Patio & porch: Patio
- Exterior features: Patio, Storage, Fenced Yard
- Fencing: Fenced/Enclosed,Fenced
Lot
- Size: 0.92 Acres
- Features: Corner Lot, Level
Details
- Parcel number: M:00030 B:00028 L:00002,3417487
- Zoning: RR
Construction
Type & style
- Home type: SingleFamily
- Architectural style: Ranch
- Property subtype: Single Family Residence
Materials
- Frame
- Foundation: Slab
- Roof: Shingle
Condition
- Year built: 1991
Utilities & green energy
- Electric: Circuit Breakers
- Sewer: Inspection Required for Sale, Private Sewer
- Water: Public
- Utilities for property: for Electric Range, for Electric Oven, for Electric Dryer
Community & HOA
Community
- Features: Shopping, Park, Walk/Jog Trails, Golf, Laundromat, Public School
HOA
- Has HOA: No
Location
- Region: Ware
Financial & listing details
- Price per square foot: $142/sqft
- Tax assessed value: $283,700
- Annual tax amount: $4,897
- Date on market: 1/1/2026
- Exclusions: Washer/Dryer, Stand Freezer, Pellet Stove (May Be Neg.)
Price history
| Date | Event | Price |
|---|---|---|
| 8/20/2024 | Sold | $295,000+7.3%$142/sqft |
Source: MLS PIN #73256863 Report a problem | ||
| 7/8/2024 | Contingent | $274,900$132/sqft |
Source: MLS PIN #73256863 Report a problem | ||
| 6/27/2024 | Listed for sale | $274,900-21.5%$132/sqft |
Source: MLS PIN #73256863 Report a problem | ||
| 12/1/2014 | Listing removed | $350,000$168/sqft |
Source: CENTURY 21 Pioneer Valley Associates #71738015 Report a problem | ||
| 9/4/2014 | Listed for sale | $350,000$168/sqft |
Source: Century 21 Pioneer Valley #71738015 Report a problem | ||
Public tax history
| Year | Property taxes | Tax assessment |
|---|---|---|
| 2025 | $5,131 +4% | $340,700 +12.8% |
| 2024 | $4,932 +0.7% | $302,000 +6.5% |
| 2023 | $4,897 +3.2% | $283,700 +15.7% |
| 2022 | $4,744 +3.7% | $245,300 +8.2% |
| 2021 | $4,575 +2.9% | $226,700 +5.1% |
| 2020 | $4,448 +2.1% | $215,600 |
| 2019 | $4,357 +2.3% | $215,600 +4.9% |
| 2018 | $4,258 +6.9% | $205,600 +7.3% |
| 2017 | $3,982 +2.8% | $191,700 |
| 2016 | $3,874 +2.8% | $191,700 |
| 2015 | $3,767 +5.2% | $191,700 -2% |
| 2014 | $3,581 +5% | $195,600 -2.9% |
| 2013 | $3,412 +3.5% | $201,400 -2.9% |
| 2012 | $3,297 +1.3% | $207,500 -5.2% |
| 2011 | $3,254 +2.9% | $218,800 |
| 2010 | $3,162 +5.8% | $218,800 |
| 2009 | $2,989 +4% | $218,800 +1.2% |
| 2008 | $2,874 +2.9% | $216,100 +3.3% |
| 2007 | $2,793 +3.1% | $209,200 +8.4% |
| 2006 | $2,708 -4.3% | $192,900 +6.3% |
| 2005 | $2,831 +7.4% | $181,500 +23% |
| 2004 | $2,636 +2.9% | $147,600 |
| 2003 | $2,562 +4% | $147,600 +16.9% |
| 2002 | $2,463 | $126,300 |
Find assessor info on the county website
Neighborhood: 01082
Nearby homes
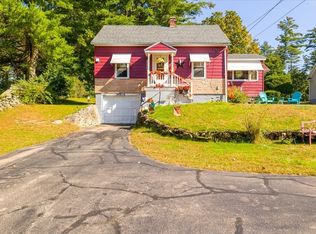
- $273,5003 bd2 ba1.3k sqft181 Upper Church St, Ware, MA 01082Sold
- $450,0003 bd2 ba1.5k sqft159 Upper Church St, Gilbertville, MA 01031Sold

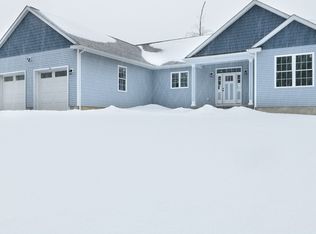
- $550,0003 bd2 ba2k sqft201 Upper Church St, Ware, MA 01082Sold
- $567,3003 bd2 ba1.9k sqft258 Upper Church St, Gilbertville, MA 01031Off Market
- $401,8003 bd1 ba2.1k sqft233 Upper Church St, Gilbertville, MA 01031Off Market
- $471,9003 bd2 ba1.7k sqft273 Upper Church St, Gilbertville, MA 01031Off Market
- $462,8003 bd1 ba2k sqft291 Upper Church St, Gilbertville, MA 01031Off Market
- $627,2005 bd2 ba4.6k sqft307 Upper Church St, Gilbertville, MA 01031Off Market
Nearby schools
GreatSchools rating
- 5/10Hardwick Elementary SchoolGrades: PK-5Distance: 0.5 mi
- 3/10Quabbin Regional Middle SchoolGrades: 6-8Distance: 7.3 mi
- 5/10Quabbin Regional High SchoolGrades: 9-12Distance: 7.3 mi
Sell for more on Zillow
Get a Zillow Showcase℠ listing at no additional cost and you could sell for .
$384,100
2% more
+$7,682
With Zillow Showcase(estimated)
$391,782
Sell for more on Zillow
Get a Zillow Showcase℠ listing at no additional cost and you could sell for .
$384,100
2% more
+$7,682
With Zillow Showcase(estimated)
$391,782
- Massachusetts
- Worcester County
- Hardwick
- 01082
- 171 Upper Church St
