Skip main navigation
Closed
  • $410,000

    171 Vance Crescent Dr, Mooresville, NC 28117

    4beds
    2,262sqft
    Single Family Residence
    Built in 2002
    0.24 Acres Lot
    $409,900 Zestimate®
    $181/sqft
    $2,657 Estimated rent

    Home value

    $409,900

    $389,000 - $430,000

    $2,657/mo

    Zestimate® history
    Loading
    Loading...

    Owner options

    List your home for rent

    $2,657/mo

    Rent Zestimate®

    Find your next renter with Zillow Rental Manager. Plus, with online applications, you can quickly screen prospective tenants – for free.

    Learn more

    $2,657/mo

    Rent Zestimate®

    Refinance and save

    $2,732/mo

    Est. payment

    Refinancing to a lower rate could help reduce your monthly payments and save thousands over the life of the loan.

    See today's rates

    $2,732/mo

    Est. payment

    Explore your selling options

    Work with a Zillow partner agent

    Leverage their expertise and Zillow's premium Showcase listings to get your home seen by more buyers.

    Get started

    List with your own agent

    Get your home in front of millions of buyers by listing it on Zillow.

    Learn how to do it

    Sell it yourself

    Take full control of how buyers see your home on Zillow by listing For Sale by Owner (FSBO).

    List your home

    What's special

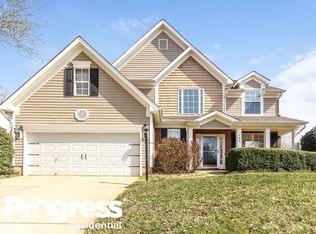
    PRICE REDUCTION!!! Motivated sellers and available for a QUICK CLOSE!! If you have been looking for a large private backyard with room to play, relax or entertain, LOOK NO FURTHER!! Welcome to this freshly painted (decorator selected colors), charming home, located in the picturesque community of Lochmere. This large wooded lot offers both tranquility and convenience in this desirable location which sits next to a maintained HOA lot that can never be built on, giving you extra space and privacy to enjoy. You are close to Lake Norman, top rated schools, shopping, restaurants and more. This property is move in ready and truly has it all! The main level features a thoughtful, open-concept design ideal for entertaining and everyday living. A beautiful designed kitchen offering generous counter space and a functional layout. Upstairs you will find 4 generous bedrooms, including a spacious primary suite with two walk in closets and a private en-suite bath for comfort and relaxation. Step outside to your large patio and pergola, where you can unwind and enjoy your evening sunsets in the privacy of your own backyard. Don't miss this rare opportunity in such a desirable location, minutes to the lake yet only a short drive to Birkdale and to the city with all they have to offer! **Preferred Lender Guaranteed Rate Offering $500 Closing Cost Credit**

    Zillow last checked:

    Listing updated:

    Listed by:

    John Boyle john.boyle@cbrealty.com,

    Coldwell Banker Realty

    Bought with:

    Mary Kate Boyle

    Coldwell Banker Realty

    Source: Canopy MLS as distributed by MLS GRID,MLS#: 4309419MLS Logo

    Facts & features

    Interior

    Bedrooms & bathrooms
    • Bedrooms: 4
    • Bathrooms: 3
    • Full bathrooms: 2
    • 1/2 bathrooms: 1
    Primary bedroom
    • Features: Tray Ceiling(s)
    • Level: Upper
    Bedroom s
    • Level: Upper
    Bedroom s
    • Level: Upper
    Bedroom s
    • Level: Upper
    Bathroom half
    • Level: Main
    Bathroom full
    • Level: Upper
    Bathroom full
    • Level: Upper
    Dining area
    • Level: Main
    Dining room
    • Features: Open Floorplan
    • Level: Main
    Family room
    • Features: Open Floorplan
    • Level: Main
    Kitchen
    • Features: Breakfast Bar, Built-in Features, Open Floorplan
    • Level: Main
    Laundry
    • Level: Upper
    Office
    • Features: Open Floorplan
    • Level: Main
    Heating
    • Heat Pump, Natural Gas
    Cooling
    • Central Air
    Appliances
    • Included: Dishwasher, Disposal, Double Oven, Electric Cooktop, Gas Water Heater, Microwave
    • Laundry: Electric Dryer Hookup, Laundry Room, Upper Level, Washer Hookup
    Features
    • Flooring: Carpet, Laminate, Linoleum, Vinyl
    • Doors: Screen Door(s), Sliding Doors
    • Has basement: No
    • Attic: Pull Down Stairs
    • Fireplace features: Gas, Gas Log, Gas Vented, Great Room
    Interior area
    • Total structure area: 2,262
    • Total interior livable area: 2,262 sqft
    • Finished area above ground: 2,262
    • Finished area below ground: 0

    Property

    Parking
    • Total spaces: 2
    • Parking features: Driveway, Attached Garage, Garage Door Opener, Keypad Entry, Garage on Main Level
    • Attached garage spaces: 2
    • Has uncovered spaces: Yes
    Features
    • Levels: Two
    • Stories: 2
    • Patio & porch: Patio, Other
    • Exterior features: Other - See Remarks
    Lot
    • Size: 0.24 Acres
    • Features: Cleared, Level, Open Lot, Private, Wooded
    Details
    • Parcel number: 4637505114.000
    • Zoning: RLI
    • Special conditions: Standard

    Construction

    Type & style
    • Home type: SingleFamily
    • Architectural style: Transitional
    • Property subtype: Single Family Residence
    Materials
    • Brick Partial, Vinyl
    • Foundation: Slab
    Condition
    • New construction: No
    • Year built: 2002

    Utilities & green energy

    • Sewer: Public Sewer
    • Water: City
    • Utilities for property: Cable Available, Electricity Connected, Fiber Optics, Underground Power Lines, Underground Utilities, Wired Internet Available

    Community & HOA

    Community
    • Features: Playground
    • Security: Carbon Monoxide Detector(s), Smoke Detector(s)
    • Subdivision: Lochmere
    HOA
    • Has HOA: Yes
    • HOA fee: $300 semi-annually
    • HOA phone: 800-732-9695
    Location
    • Region: Mooresville

    Financial & listing details

    • Price per square foot: $181/sqft
    • Tax assessed value: $362,300
    • Annual tax amount: $3,828
    • Date on market: 10/24/2025
    • Cumulative days on market: 243 days
    • Listing terms: Cash,Conventional,FHA,VA Loan
    • Exclusions: kitchen refigerator
    • Electric utility on property: Yes
    • Road surface type: Concrete, Paved

    Price history

    DateEventPrice
    7/17/2026Sold$410,000-6.8%$181/sqft
    Source: Canopy MLS as distributed by MLS GRID #4309419 Report a problem
    5/29/2026Price change$439,900-1.1%$194/sqft
    Source: Canopy MLS as distributed by MLS GRID #4309419 Report a problem
    4/29/2026Price change$444,900-3.3%$197/sqft
    Source: Canopy MLS as distributed by MLS GRID #4309419 Report a problem
    4/14/2026Price change$459,999-1.1%$203/sqft
    Source: Canopy MLS as distributed by MLS GRID #4309419 Report a problem
    3/17/2026Price change$465,000-1.9%$206/sqft
    Source: Canopy MLS as distributed by MLS GRID #4309419 Report a problem
    2/13/2026Price change$473,900-0.2%$210/sqft
    Source: Canopy MLS as distributed by MLS GRID #4309419 Report a problem
    1/14/2026Price change$474,900-1%$210/sqft
    Source: Canopy MLS as distributed by MLS GRID #4309419 Report a problem
    11/26/2025Price change$479,900-1%$212/sqft
    Source: Canopy MLS as distributed by MLS GRID #4309419 Report a problem
    11/6/2025Price change$484,900-2%$214/sqft
    Source: Canopy MLS as distributed by MLS GRID #4309419 Report a problem
    10/24/2025Listed for sale$494,900+6.4%$219/sqft
    Source: Canopy MLS as distributed by MLS GRID #4309419 Report a problem
    11/1/2023Sold$465,000-2.1%$206/sqft
    Source: Canopy MLS as distributed by MLS GRID #4058481 Report a problem
    9/1/2023Pending sale$475,000$210/sqft
    Source: Canopy MLS as distributed by MLS GRID #4058481 Report a problem
    8/24/2023Listed for sale$475,000+131.7%$210/sqft
    Source: Canopy MLS as distributed by MLS GRID #4058481 Report a problem
    6/17/2014Sold$205,000-2.4%$91/sqft
    Source: Public Record Report a problem
    4/11/2014Pending sale$210,000+2.4%$93/sqft
    Source: Allen Tate Company #2217818 Report a problem
    4/10/2014Sold$205,000-2.4%$91/sqft
    Source: Agent Provided Report a problem
    4/1/2014Listed for sale$210,000-6.7%$93/sqft
    Source: Allen Tate Company #2217818 Report a problem
    10/23/2013Listing removed$225,000$99/sqft
    Source: Allen Tate Company #2147971 Report a problem
    4/24/2013Listed for sale$225,000+36.8%$99/sqft
    Source: Allen Tate Company #2147971 Report a problem
    7/1/2003Sold$164,500-3.8%$73/sqft
    Source: Public Record Report a problem
    7/22/2002Sold$171,000$76/sqft
    Source: Public Record Report a problem

    Public tax history

    YearProperty taxesTax assessment
    2025$3,828 +1.6%$362,300
    2024$3,768 +0.6%$362,300
    2023$3,744 +35.3%$362,300 +56.5%
    2022$2,767 +0.1%$231,460
    2021$2,763 $231,460
    2020$2,763 +0.8%$231,460
    2019$2,739 +12.7%$231,460 +13.5%
    2018$2,431 $203,930
    2017$2,431 +2.5%$203,930
    2016$2,371 $203,930
    2015$2,371 $203,930 -1.1%
    2014-- $206,240
    2013-- $206,240
    2012-- $206,240
    2011-- $206,240 +11.2%
    2010-- $185,480
    2009-- $185,480
    2008-- $185,480
    2007-- $185,480 +11.7%
    2006-- $166,110
    2005-- $166,110
    2004-- $166,110
    2003-- $166,110 +622.2%
    2002-- $23,000
    Find assessor info on the county website

    Neighborhood: 28117

    Nearby schools

    GreatSchools rating
    Schools provided by the listing agent
    • Elementary: Lake Norman
    • Middle: Woodland Heights
    • High: Lake Norman

    Source: Canopy MLS as distributed by MLS GRID. This data may not be complete. We recommend contacting the local school district to confirm school assignments for this home.

    Get a cash offer in 3 minutes
    Find out how much your home could sell for in as little as 3 minutes with a no-obligation cash offer.
    Estimated market value
    $409,900
    Get a cash offer in 3 minutes
    Find out how much your home could sell for in as little as 3 minutes with a no-obligation cash offer.
    Estimated market value
    $409,900