Welcome home to this charming manufactured home on a permanent foundation (433a) in the sought-after Rancho Paso Senior Park (55+). Nestled in a prime location in Paso Robles, this delightful property offers 2 bedrooms, 2 bathrooms, and a bonus area. This home has an open floor plan with an abundance of natural light and windows that view many mature trees.
The spacious living area flows seamlessly into a well-appointed kitchen featuring ample cabinetry for storage. The primary suite has a large closet and an en-suite bathroom for added convenience. A second bedroom and guest bath provide the perfect space for visitors and the bonus area could be utilized as a home office. Attached is a 2 car garage.
Out back, enjoy the serene view, with low-maintenance landscaping, and a large deck—ideal for relaxing or entertaining. Fantastic views of the mature trees on the open space behind this property. Rancho Paso Senior Park offers fantastic amenities, including a clubhouse, swimming pool, community activities, all within minutes of Paso Robles’ renowned wineries, dining, and shopping.
Sold for $499,900
Listed by: Century 21 Masters • Rochelle Hanson-Torres • Contact: 805-610-0566
Bought with: Robinson Property Company
$499,900
171 Via San Miguel, Paso Robles, CA 93446
2beds
1,558sqft
Manufactured Home
Built in 2001
6,708 Square Feet Lot
$524,400 Zestimate®
$321/sqft
$2,475 Estimated rent
Home value
$524,400
$482,000 - $561,000
$2,475/mo
Zestimate® history
Owner options
List your home for rent
$2,475/mo
Rent Zestimate®
Find your next renter with Zillow Rental Manager. Plus, with online applications, you can quickly screen prospective tenants – for free.
$2,475/mo
Rent Zestimate®
Refinance and save
$3,522/mo
Est. payment
Refinancing to a lower rate could help reduce your monthly payments and save thousands over the life of the loan.
$3,522/mo
Est. payment
Explore your selling options
Work with a Zillow partner agent
Leverage their expertise and Zillow's premium Showcase listings to get your home seen by more buyers.
Get startedList with your own agent
Get your home in front of millions of buyers by listing it on Zillow.
Learn how to do itSell it yourself
Take full control of how buyers see your home on Zillow by listing For Sale by Owner (FSBO).
List your homeWhat's special
Serene viewEn-suite bathroomAbundance of natural lightPrimary suiteAmple cabinetry for storageOpen floor planLarge deck
Zillow last checked:
Listing updated:
Listed by:
Rochelle Hanson-Torres DRE #02222772 805610-0566,
Century 21 Masters
Bought with:
Sammy Robinson, DRE #01355003
Robinson Property Company
Source: CRMLS,MLS#: NS25010329 Originating MLS: California Regional MLS
Originating MLS: California Regional MLSFacts & features
Interior
Bedrooms & bathrooms
- Bedrooms: 2
- Bathrooms: 2
- Full bathrooms: 2
- Main level bathrooms: 2
- Main level bedrooms: 2
Rooms
- Room types: Bonus Room, Bedroom, Kitchen, Laundry, Living Room, Primary Bathroom, Primary Bedroom, Other
Bedroom
- Features: All Bedrooms Down
Bathroom
- Features: Bathtub, Dual Sinks, Separate Shower, Tub Shower
Kitchen
- Features: Kitchen Island
Other
- Features: Walk-In Closet(s)
Heating
- Central
Cooling
- Central Air
Appliances
- Included: Dishwasher, Electric Cooktop, Electric Oven, Disposal, Microwave, Refrigerator, Water Heater, Dryer
- Laundry: Electric Dryer Hookup, Gas Dryer Hookup, Inside, Laundry Room
Features
- Ceiling Fan(s), Cathedral Ceiling(s), Eat-in Kitchen, Open Floorplan, Unfurnished, All Bedrooms Down, Walk-In Closet(s)
- Flooring: Carpet, Vinyl
- Doors: Mirrored Closet Door(s)
- Windows: Double Pane Windows, Screens, Skylight(s)
- Has fireplace: Yes
- Fireplace features: Living Room
- Common walls with other units/homes: No Common Walls
Interior area
- Total interior livable area: 1,558 sqft
Property
Parking
- Total spaces: 2
- Parking features: Concrete, Door-Single, Driveway, Garage, RV Access/Parking
- Attached garage spaces: 2
Features
- Levels: One
- Stories: 1
- Entry location: Front
- Patio & porch: Deck, Wood
- Exterior features: Rain Gutters
- Pool features: Community, In Ground, Association
- Fencing: Vinyl,Wood
- Has view: Yes
- View description: Park/Greenbelt, Meadow, Neighborhood
Lot
- Size: 6,708 Square Feet
- Features: 0-1 Unit/Acre, Irregular Lot, Near Park, Street Level, Yard
Details
- Parcel number: 040136019
- Zoning: RSF
- Special conditions: Trust
Construction
Type & style
- Home type: MobileManufactured
- Property subtype: Manufactured Home
Materials
- Foundation: Pillar/Post/Pier
- Roof: Composition
Condition
- New construction: No
- Year built: 2001
Utilities & green energy
- Electric: 220 Volts in Laundry
- Sewer: Private Sewer
- Water: Private
- Utilities for property: Cable Connected, Electricity Connected, Natural Gas Connected, Sewer Connected, Water Connected
Community & HOA
Community
- Features: Biking, Park, Pool
- Senior community: Yes
- Subdivision: Pr City Limits West(120)
HOA
- Has HOA: Yes
- Amenities included: Picnic Area, Pool, Trash
- Services included: Sewer
- HOA fee: $369 monthly
- HOA name: Rancho Paso
- HOA phone: 805-238-4353
Location
- Region: Paso Robles
Financial & listing details
- Price per square foot: $321/sqft
- Tax assessed value: $509,100
- Annual tax amount: $5,695
- Date on market: 1/19/2025
- Cumulative days on market: 47 days
- Listing terms: Cash,Cash to New Loan,Conventional
- Inclusions: Refrigerator, washer, dryer
- Road surface type: Paved
Price history
| Date | Event | Price |
|---|---|---|
| 4/7/2025 | Sold | $499,9000%$321/sqft |
Source:  CRMLS #NS25010329 Report a problem CRMLS #NS25010329 Report a problem | ||
| 3/28/2025 | Pending sale | $499,999$321/sqft |
Source: CRMLS #NS25010329 Report a problem | ||
| 3/9/2025 | Contingent | $499,999$321/sqft |
Source: CRMLS #NS25010329 Report a problem | ||
| 1/19/2025 | Listed for sale | $499,999+31.6%$321/sqft |
Source: CRMLS #NS25010329 Report a problem | ||
| 2/13/2007 | Sold | $380,000+111.1%$244/sqft |
Source: Public Record Report a problem | ||
| 3/29/2001 | Sold | $180,000$116/sqft |
Source: Public Record Report a problem | ||
Public tax history
| Year | Property taxes | Tax assessment |
|---|---|---|
| 2025 | $5,695 +15.2% | $509,100 +9.5% |
| 2024 | $4,943 -0.2% | $465,000 |
| 2023 | $4,950 +5.7% | $465,000 +5.7% |
| 2022 | $4,682 +24.4% | $440,000 +23.9% |
| 2021 | $3,763 +4.8% | $355,000 +4.7% |
| 2020 | $3,590 | $339,000 |
| 2019 | $3,590 +11.4% | $339,000 +11.1% |
| 2018 | $3,222 +11.2% | $305,000 +10.9% |
| 2017 | $2,898 | $275,000 |
| 2016 | $2,898 | $275,000 |
| 2015 | $2,898 +31.2% | $275,000 +27.9% |
| 2014 | $2,209 | $215,000 +22.9% |
| 2012 | -- | $175,000 |
| 2011 | -- | $175,000 |
| 2010 | -- | $175,000 -23.9% |
| 2009 | -- | $230,000 -22% |
| 2008 | -- | $295,000 +485.3% |
| 2007 | -- | $50,400 +2% |
| 2006 | -- | $49,412 +2% |
| 2005 | -- | $48,444 +3.9% |
| 2003 | -- | $46,626 +2% |
| 2002 | -- | $45,713 -28.2% |
| 2001 | -- | $63,650 |
Find assessor info on the county website
Neighborhood: 93446
Nearby homes
- $595,8003 bd2 ba1.9k sqft169 Via San Miguel, Paso Robles, CA 93446Off Market
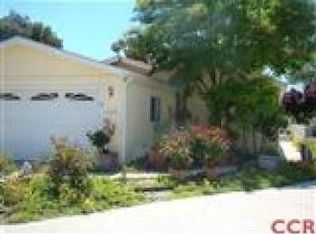
- $501,3003 bd2 ba1.9k sqft169 Via San Miguel, Paso Robles, CA 93446Off Market
- $537,2003 bd2 ba1.6k sqft173 Via San Miguel, Paso Robles, CA 93446Off Market
- $472,8753 bd2 ba1.4k sqft167 Via San Miguel, Paso Robles, CA 93446Sold
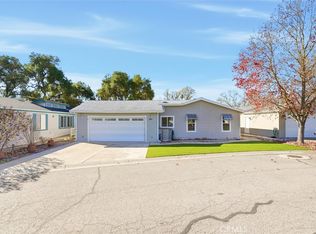
- $517,1003 bd2 ba1.6k sqft175 Via San Miguel, Paso Robles, CA 93446Off Market
- $480,2003 bd2 ba1.6k sqft165 Via San Miguel, Paso Robles, CA 93446Off Market
- $536,6003 bd2 ba1.5k sqft170 Via San Miguel, Paso Robles, CA 93446Off Market
- $526,6003 bd2 ba1.6k sqft177 Via San Miguel, Paso Robles, CA 93446Off Market
Nearby schools
GreatSchools rating
- NATempleton Elementary SchoolGrades: K-2Distance: 2.1 mi
- 6/10Templeton Middle SchoolGrades: 6-8Distance: 2.1 mi
- 9/10Templeton High SchoolGrades: 9-12Distance: 2.3 mi
Schools provided by the listing agent
- High: Templeton
Source: CRMLS. This data may not be complete. We recommend contacting the local school district to confirm school assignments for this home.
Sell for more on Zillow
Get a Zillow Showcase℠ listing at no additional cost and you could sell for .
$524,400
2% more
+$10,488
With Zillow Showcase(estimated)
$534,888
- California
- San Luis Obispo County
- Paso Robles
- 93446
- 171 Via San Miguel
Nearby cities
Nearby zip codes
Other Paso Robles Topics
