Skip main navigation
Off market
  • $628,800

    171 Village Dr, Cranberry Township, PA 16066

    4beds
    3baths
    --sqft
    SingleFamily
    Built in 1995
    0.42 Acres Lot
    $628,800 Zestimate®
    $--/sqft
    $3,824 Estimated rent

    Home value

    $628,800

    $578,000 - $679,000

    $3,824/mo

    Zestimate® history
    Loading
    Loading...

    Owner options

    List your home for rent

    $3,824/mo

    Rent Zestimate®

    Find your next renter with Zillow Rental Manager. Plus, with online applications, you can quickly screen prospective tenants – for free.

    Learn more

    $3,824/mo

    Rent Zestimate®

    Refinance and save

    $3,234/mo

    Est. payment

    Refinancing to a lower rate could help reduce your monthly payments and save thousands over the life of the loan.

    See today's rates

    $3,234/mo

    Est. payment

    Explore your selling options

    Work with a Zillow partner agent

    Leverage their expertise and Zillow's premium Showcase listings to get your home seen by more buyers.

    Get started

    List with your own agent

    Get your home in front of millions of buyers by listing it on Zillow.

    Learn how to do it

    Sell it yourself

    Take full control of how buyers see your home on Zillow by listing For Sale by Owner (FSBO).

    List your home

    What's special

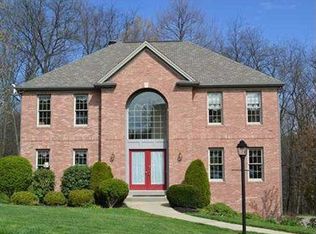
    STYLED TO PLEASE! Welcoming front porch greets you at this home in Highland Village. Two-story foyer has ceramic tile flooring and opens to a formal Dining Room on the left and Living Room on the right. The updated kitchen offers beautiful granite counters and a 2-level center island. Crown molding tops the raised panel cabinetry with updated hardware. You will also find updated lighting, a planning counter, JennAir smooth top range, newer dishwasher, and refrigerator. Breakfast area has a view of the Family Room, with a half wall. Sliding door opens to a large deck with wooded views. Floor-to-ceiling brick fireplace in the Family Room has gas logs. Living Room is open to the Family Room and has neutral carpeting and a bay window viewing the streetscape. Powder Room in the center hall features brushed nickel faucet on the vanity and a designer mirror. Upstairs you will find a Master Bedroom with a double tray ceiling with ceiling fan, architectural window and neutral carpeting. Beautiful master bath has a corner whirlpool with designer tile, 2 windows and separate sink vanities. Separate area for the shower and commode. Mirrored sliding doors open to the large walk-in closet. 3 additional bedrooms have neutral carpeting and ceiling fans. Bedroom 2 opens to a large bonus room with skylight and sloped ceilings. Imagine the possibilities for this space! The hall bath features a double sink vanity and skylight. Discover the exciting finished lower level of this home! Designer lighting on the landing step is on a timer. Lighted wine cellar has a glass door and offer extra storage space as well. You will find ample space for a game table with wood flooring, and a full bath with granite-topped vanity, bronze faucet, ceramic tile flooring, stylish mirror and lighting, plus a shower. Custom designed curved bar has tile counter, cabinetry holding a stainless ink, bronze faucet, mini refrigerator, dishwasher, and track lighting above the area. Brick hearth and gas fireplace are the focal point of the carpeted seating area in the game room. Surround sound wiring is in place. Sliding door opens to the patio below the deck. Wooded backyard offers privacy. This home is part of the Seneca Valley School District and accessible to major highways, shopping and professional services. Visit my website at: www.marlenesausman.com for area details and real estate information. Call Marlene to make this your new address! 724-316-7212.

    This property is not currently displayed as for sale or rent on Zillow. This may be different from what's on other websites or public sources.

    Facts & features

    Interior

    Bedrooms & bathrooms
    • Bedrooms: 4
    • Bathrooms: 3.5

    Property

    Lot
    • Size: 0.42 Acres
    Details
    • Parcel number: 130S21C2200000

    Construction

    Type & style
    • Home type: SingleFamily
    Condition
    • Year built: 1995

    Community & HOA

    HOA
    • Has HOA: Yes
    • HOA fee: $20 monthly
    Location
    • Region: Cranberry Township

    Financial & listing details

    • Tax assessed value: $34,620
    • Annual tax amount: $6,395

    Price history

    DateEventPrice
    6/30/2014Sold$384,900
    Source: WPMLS #1006123 Report a problem
    5/23/2014Pending sale$384,900
    Source: BERKSHIRE HATHAWAY THE PREFERRED REALTY #1006123 Report a problem
    5/2/2014Listed for sale$384,900+10.4%
    Source: BERKSHIRE HATHAWAY THE PREFERRED REALTY #1006123 Report a problem
    3/30/2011Listing removed$348,543
    Source: Michele Jergel #808807 Report a problem
    2/24/2011Listed for sale$348,543
    Source: Michele Jergel #808807 Report a problem
    1/20/2011Listing removed$348,543
    Source: Michele Jergel #808807 Report a problem
    10/16/2010Listed for sale$348,543+5.6%
    Source: Michele Jergel #808807 Report a problem
    5/20/2010Sold$330,000
    Source: Public Record Report a problem

    Public tax history

    YearProperty taxesTax assessment
    2025$6,395 +3.1%$34,620
    2024$6,204 +3.1%$34,620
    2023$6,020 +1.5%$34,620
    2022$5,931 $34,620
    2021$5,931 +1.5%$34,620
    2020$5,843 +32%$34,620
    2019$4,428 -23.4%$34,620
    2018$5,777 +308.3%$34,620
    2017$1,415 -9.1%$34,620
    2016$1,557 +121.8%$34,620
    2015$702 $34,620
    2014$702 $34,620
    2013$702 +5.1%$34,620
    2012$668 $34,620
    2011$668 $34,620
    2010$668 $34,620
    2009$668 +5%$34,620 +33.3%
    2008$636 +11.1%$25,966
    2007$573 $25,966
    2006$573 -47.1%$25,966
    2005$1,083 -64.5%$25,966
    2004$3,053 +215.7%$25,966
    2003$967 $25,966
    2002$967 +10.4%$25,966
    2000$876 +13.4%$25,966
    1999$773 $25,966
    Find assessor info on the county website

    Neighborhood: 16066

    Nearby schools

    GreatSchools rating
    Schools provided by the listing agent
    • District: Seneca Valley

    Source: The MLS. This data may not be complete. We recommend contacting the local school district to confirm school assignments for this home.

    Get pre-qualified for a loan
    At Zillow Home Loans, we can pre-qualify you in as little as 5 minutes with no impact to your credit score.

    An equal housing lender. NMLS #10287.

    Sell for more on Zillow
    Get a Zillow Showcase℠ listing at no additional cost and you could sell for .
    $628,800
    2% more
    +$12,576
    With Zillow Showcase(estimated)
    $641,376