Skip main navigation
Sold
Street View
  • $640,000

    171 W 44th St, Indianapolis, IN 46208

    5beds
    2,673sqft
    Residential, Single Family Residence
    Built in 1922
    6,534 Square Feet Lot
    $646,600 Zestimate®
    $239/sqft
    $2,576 Estimated rent

    Home value

    $646,600

    $595,000 - $705,000

    $2,576/mo

    Zestimate® history
    Loading
    Loading...

    Owner options

    List your home for rent

    $2,576/mo

    Rent Zestimate®

    Find your next renter with Zillow Rental Manager. Plus, with online applications, you can quickly screen prospective tenants – for free.

    Learn more

    $2,576/mo

    Rent Zestimate®

    Refinance and save

    $3,218/mo

    Est. payment

    Refinancing to a lower rate could help reduce your monthly payments and save thousands over the life of the loan.

    See today's rates

    $3,218/mo

    Est. payment

    Explore your selling options

    Work with a Zillow partner agent

    Leverage their expertise and Zillow's premium Showcase listings to get your home seen by more buyers.

    Get started

    List with your own agent

    Get your home in front of millions of buyers by listing it on Zillow.

    Learn how to do it

    Sell it yourself

    Take full control of how buyers see your home on Zillow by listing For Sale by Owner (FSBO).

    List your home

    What's special

    Finished basementGreen lawnDetached two-car garageStylish light fixtureModern pendant lightingSleek quartz countertopsMarble-style flooring
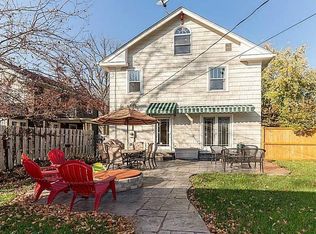
    Welcome to 171 W 44th Street where timeless charm meets modern elegance in this beautifully updated 5Bd/2.5Ba home nestled in Butler Tarkington! Inside hardwood floors flow seamlessly throughout & graceful arched doorways add character to every room. Off the foyer you'll find a spacious, sun-filled living room featuring a slate, gas fireplace with stunning crown molding. The living room opens into a formal dining room adorned with stylish modern pendant lighting. From there, make your way into the showstopping kitchen, thoughtfully renovated with soft-close greige cabinetry, sleek quartz countertops, a tile backsplash, stainless steel appliances including a wine cooler, and chic lighting & fixtures that blend classic style with contemporary flair. The main level also offers two versatile bedrooms - currently serving as a home office & playroom - alongside a beautifully updated full bath with pedestal sink and storage cabinets. Upstairs, the cozy primary bedroom boasts distinctive ceiling lines & generous space, while the fourth bedroom impresses with hardwood floors & a stylish light fixture. The fifth bedroom continues with the architectural charm with angled ceilings, carpet, & ample closet space. The second full bathroom is spacious & has been tastefully updated with double vanities, a tiled shower, & marble-style flooring. The finished basement offers even more living space, including a large family room. A flexible bonus room awaits your imagination-ideal for a home gym, craft studio, or additional storage. You'll also find a convenient half bath, a dedicated laundry room, and abundant storage. Outside, enjoy summer evenings on the paver patio beneath mature maple trees or play on the green lawn. The detached two-car garage provides plenty of room for tools, bikes, and lawn equipment. Located minutes from Butler University, Meridian Kessler, & a short drive to downtown Indy! Don't miss your opportunity to make this home your own!

    Zillow last checked:

    Listing updated:

    Listing Provided by:

    Whitney Strange 317-518-3418,

    Keller Williams Indy Metro NE,

    Justin Strange 317-285-9975,

    Keller Williams Indy Metro NE

    Bought with:

    Chanda Johnson

    Maywright Property Co.

    Source: MIBOR as distributed by MLS GRID,MLS#: 22033270MLS Logo

    Facts & features

    Interior

    Bedrooms & bathrooms
    • Bedrooms: 5
    • Bathrooms: 3
    • Full bathrooms: 2
    • 1/2 bathrooms: 1
    • Main level bathrooms: 1
    • Main level bedrooms: 2
    Primary bedroom
    • Features: Carpet
    • Level: Upper
    • Area: 168 Square Feet
    • Dimensions: 14x12
    Bedroom 2
    • Features: Hardwood
    • Level: Main
    • Area: 165 Square Feet
    • Dimensions: 15x11
    Bedroom 3
    • Features: Hardwood
    • Level: Main
    • Area: 132 Square Feet
    • Dimensions: 12x11
    Bedroom 4
    • Features: Hardwood
    • Level: Upper
    • Area: 195 Square Feet
    • Dimensions: 15x13
    Bedroom 5
    • Features: Carpet
    • Level: Upper
    • Area: 221 Square Feet
    • Dimensions: 17x13
    Dining room
    • Features: Hardwood
    • Level: Main
    • Area: 165 Square Feet
    • Dimensions: 15x11
    Family room
    • Features: Other
    • Level: Basement
    • Area: 459 Square Feet
    • Dimensions: 27x17
    Kitchen
    • Features: Hardwood
    • Level: Main
    • Area: 170 Square Feet
    • Dimensions: 17x10
    Living room
    • Features: Hardwood
    • Level: Main
    • Area: 228 Square Feet
    • Dimensions: 19x12
    Utility room
    • Features: Other
    • Level: Basement
    • Area: 350 Square Feet
    • Dimensions: 14x25
    Heating
    • Forced Air, Natural Gas
    Appliances
    • Included: Dishwasher, Dryer, Disposal, Gas Water Heater, MicroHood, Gas Oven, Refrigerator, Washer, Water Softener Owned, Wine Cooler
    • Laundry: Connections All, In Basement
    Features
    • Attic Access, Breakfast Bar, Entrance Foyer, Ceiling Fan(s), Hardwood Floors, High Speed Internet, Eat-in Kitchen
    • Flooring: Hardwood
    • Windows: Windows Vinyl
    • Basement: Finished Walls
    • Attic: Access Only
    • Number of fireplaces: 1
    • Fireplace features: Insert, Gas Log
    Interior area
    • Total structure area: 2,673
    • Total interior livable area: 2,673 sqft
    • Finished area below ground: 112

    Property

    Parking
    • Total spaces: 2
    • Parking features: Detached, Concrete, Garage Door Opener
    • Garage spaces: 2
    • Details: Garage Parking Other(Keyless Entry)
    Features
    • Levels: Two
    • Stories: 2
    • Patio & porch: Patio
    • Fencing: Fenced,Fence Full Rear,Wrought Iron
    Lot
    • Size: 6,534 sqft
    • Features: Corner Lot, Sidewalks, Mature Trees
    Details
    • Parcel number: 490614100067000801
    • Horse amenities: None

    Construction

    Type & style
    • Home type: SingleFamily
    • Architectural style: Tudor
    • Property subtype: Residential, Single Family Residence
    Materials
    • Aluminum Siding, Brick
    • Foundation: Block
    Condition
    • New construction: No
    • Year built: 1922

    Utilities & green energy

    • Water: Municipal/City

    Community & neighborhood

    Security
    • Security features: Security System Leased
    Location
    • Region: Indianapolis
    • Subdivision: Beverly Heights

    Price history

    DateEventPrice
    6/25/2025Sold$640,000+6.7%$239/sqft
    Source: MIBOR as distributed by MLS GRID #22033270 Report a problem
    5/10/2025Pending sale$599,900$224/sqft
    Source: MIBOR as distributed by MLS GRID #22033270 Report a problem
    5/8/2025Listed for sale$599,900+73.9%$224/sqft
    Source: MIBOR as distributed by MLS GRID #22033270 Report a problem
    12/9/2016Sold$345,000-4.1%$129/sqft
    Source: Public Record Report a problem
    11/3/2016Pending sale$359,900$135/sqft
    Source: RE/MAX Ability Plus #21444489 Report a problem
    10/24/2016Price change$359,900-1.4%$135/sqft
    Source: RE/MAX Ability Plus #21444489 Report a problem
    10/20/2016Price change$364,9000%$137/sqft
    Source: RE/MAX Ability Plus #21444489 Report a problem
    10/8/2016Price change$365,000-1.3%$137/sqft
    Source: RE/MAX Ability Plus #21444489 Report a problem
    9/22/2016Listed for sale$369,900+42.3%$138/sqft
    Source: RE/MAX Ability Plus #21444489 Report a problem
    4/25/2012Sold$259,900$97/sqft
    Source: MIBOR as distributed by MLS GRID #21163443 Report a problem
    3/2/2012Listed for sale$259,900+75.6%$97/sqft
    Source: Carpenter Realtors #21163443 Report a problem
    10/4/2011Sold$148,001$55/sqft
    Source: Public Record Report a problem

    Public tax history

    YearProperty taxesTax assessment
    2025$4,216 -0.5%$416,800 +18.7%
    2024$4,236 -11.2%$351,000 -1.2%
    2023$4,772 +18.6%$355,100 -10.3%
    2022$4,025 +4.2%$395,900 +15.2%
    2021$3,862 +0.3%$343,800 +4.5%
    2020$3,849 +11.5%$328,900 +2.4%
    2019$3,451 +15.7%$321,200 +12.2%
    2018$2,983 +25.6%$286,300 +3.4%
    2017$2,375 -0.9%$276,900 +25.1%
    2016$2,396 +3.4%$221,300 +2.9%
    2014$2,318 +7.4%$215,000
    2013$2,158 $215,000 +10.9%
    2012$2,158 $193,900 +7.2%
    2011-- $180,900
    2010$1,873 -4.6%$180,900 -2.7%
    2009$1,964 $185,900 +4.7%
    2007-- $177,600 -2.1%
    2006-- $181,500 +59.2%
    2005-- $114,000
    2004-- $114,000
    2003-- $114,000 +185.7%
    2002-- $39,900 +200%
    2001-- $13,300
    2000-- $13,300

    Find assessor info on the county website

    Neighborhood: Butler-Tarkington

    Nearby schools

    GreatSchools rating
    Schools provided by the listing agent
    • High: Shortridge High School

    Source: MIBOR as distributed by MLS GRID. This data may not be complete. We recommend contacting the local school district to confirm school assignments for this home.

    Get a cash offer in 3 minutes
    Find out how much your home could sell for in as little as 3 minutes with a no-obligation cash offer.
    Estimated market value
    $646,600
    Get a cash offer in 3 minutes
    Find out how much your home could sell for in as little as 3 minutes with a no-obligation cash offer.
    Estimated market value
    $646,600