Skip main navigation
Off market
  • Tax assessed value
    $29,884,000

    171 W 71st St #10C, New York, NY 10023

    2beds
    1,200sqft
    Apartment
    Built in ----
    -- sqft lot
    $-- Zestimate®
    $24,903/sqft
    $7,356 Estimated rent

    Home value

    Not available

    Estimated sales range

    Not available

    $7,356/mo

    Zestimate® history
    Loading
    Loading...

    Owner options

    List your home for rent

    $7,356/mo

    Rent Zestimate®

    Find your next renter with Zillow Rental Manager. Plus, with online applications, you can quickly screen prospective tenants – for free.

    Learn more

    $7,356/mo

    Rent Zestimate®

    Refinance and save

    $185,290/mo

    Est. payment

    Refinancing to a lower rate could help reduce your monthly payments and save thousands over the life of the loan.

    See today's rates

    $185,290/mo

    Est. payment

    Explore your selling options

    Work with a Zillow partner agent

    Leverage their expertise and Zillow's premium Showcase listings to get your home seen by more buyers.

    Get started

    List with your own agent

    Get your home in front of millions of buyers by listing it on Zillow.

    Learn how to do it

    Sell it yourself

    Take full control of how buyers see your home on Zillow by listing For Sale by Owner (FSBO).

    List your home

    What's special

    Decorative fireplacesFully contained play terraceSouth-facing primary bedroomRemarkable architectural detailsDeep closetBeautifully preserved wainscotingBeaux-arts facade

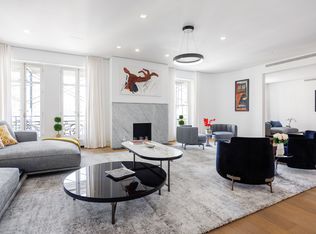
    Step into Beaux-Arts splendor in this rarely available "Classic 5" rental at the storied prewar cooperative, The Dorilton. Apartment 10C is a study in Edwardian elegance, with beautifully preserved wainscoting, decorative fireplaces, and beamed ceilings that rise to 9'9" in places. The scale and ease of the layout immediately relax and charm all who pass its threshold - from the magical, octagonal foyer with stained-glass bay windows and dramatically flared handcrafted transoms to the inviting eat-in kitchen. More than just a place to stay, this timeless residence inspires repose and reflection, transporting all who enter to a bygone era. One can easily picture Edith Wharton or any of her Gilded Age contemporaries holding court in the living room or making notes in the library, with the morning sun lingering on the window seat. Available fully or partially furnished if desired, this approximately 1,200 sq. ft. home is currently configured as an expansive 1BR/1.5BA plus staff room, with both a formal living room and a massive family room. The south-facing primary bedroom is generously proportioned, offering a deep closet and ample room for night tables and a large dresser. If additional sleeping or quarters or workspaces are needed, the den and staff room provide appealing options, allowing the apartment to function comfortably as a two-bedroom home with a separate, dedicated office. The apartment includes its own washer and dryer and enjoys sunny exposures to the north, south, and west. The Dorilton, completed in 1902 and designed by Janes & Leo, is one of the Upper West Side's most celebrated landmark buildings, known for its exuberant Beaux-Arts facade and remarkable architectural details. Local lore holds that the building's famously thick walls were intended to allow musicians to practice without disturbing their neighborsa fitting legacy for a residence just minutes from Lincoln Center and Juilliard. Building amenities include a full-time doorman, a furnished roof deck with panoramic views, a fully contained play terrace, and bike and private storage. Ideally situated between Central Park and Riverside Park, and just steps from the 2/3 subway and Trader Joe's, The Dorilton offers classic Upper West Side living with exceptional convenience to dining, culture, and shopping.

    This property is not currently displayed as for sale or rent on Zillow. This may be different from what's on other websites or public sources.
    Zillow last checked:

    Listing updated:

    Source: Zillow Rentals

    Facts & features

    Interior

    Bedrooms & bathrooms
    • Bedrooms: 2
    • Bathrooms: 2
    • Full bathrooms: 1
    • 1/2 bathrooms: 1
    Appliances
    • Included: Dishwasher, Dryer, Washer
    • Laundry: In Unit
    Features
    • Elevator, View
    • Flooring: Hardwood
    • Furnished: Yes
    Interior area
    • Total interior livable area: 1,200 sqft

    Property

    Parking
    • Details: Contact manager
    Features
    • Exterior features: Bicycle storage, Broker Exclusive, Fios Available, Live In Super, Locker Cage, Roofdeck
    • Has view: Yes
    • View description: City View
    Details
    • Parcel number: 01143000110C

    Construction

    Type & style
    • Home type: Apartment
    • Property subtype: Apartment

    Community & HOA

    Community
    • Features: Gated
    Location
    • Region: New York

    Financial & listing details

    • Price per square foot: $24,903/sqft
    • Tax assessed value: $29,884,000
    • Annual tax amount: $1,591,599
    • Date on market: 3/9/2026
    • Date available: 04/01/2026
    • Lease term: Contact For Details

    Price history

    DateEventPrice
    4/14/2026Listing removed$10,000$8/sqft
    Source: Zillow Rentals Report a problem
    3/9/2026Listed for rent$10,000$8/sqft
    Source: Zillow Rentals Report a problem

    Public tax history

    YearProperty taxesTax assessment
    2019-- --
    2018$1,591,599 $13,447,800 -3.1%
    2017-- $13,871,700
    Find assessor info on the county website

    Neighborhood: Upper West Side

    Nearby schools

    GreatSchools rating