Skip main navigation
Off market
  • Tax assessed value
    $29,884,000

    171 W 71st St #12B, New York, NY 10023

    3beds
    3,000sqft
    Cooperative
    Built in 1902
    -- sqft lot
    $-- Zestimate®
    $9,961/sqft
    $24,521 Estimated rent

    Home value

    Not available

    Estimated sales range

    Not available

    $24,521/mo

    Zestimate® history
    Loading
    Loading...

    Owner options

    List your home for rent

    $24,521/mo

    Rent Zestimate®

    Find your next renter with Zillow Rental Manager. Plus, with online applications, you can quickly screen prospective tenants – for free.

    Learn more

    $24,521/mo

    Rent Zestimate®

    Refinance and save

    $172,045/mo

    Est. payment

    Refinancing to a lower rate could help reduce your monthly payments and save thousands over the life of the loan.

    See today's rates

    $172,045/mo

    Est. payment

    Explore your selling options

    Work with a Zillow partner agent

    Leverage their expertise and Zillow's premium Showcase listings to get your home seen by more buyers.

    Get started

    List with your own agent

    Get your home in front of millions of buyers by listing it on Zillow.

    Learn how to do it

    Sell it yourself

    Take full control of how buyers see your home on Zillow by listing For Sale by Owner (FSBO).

    List your home

    What's special

    Gas fireplaceFull-time doormanLive-in superEn-suite bathroomInlaid hardwood floorsSeparate home officeOrnate moldings

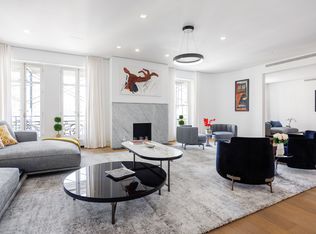
    ALL OPEN HOUSES ARE BY APPOINTMENT ONLY! Please view the video for more information. This stunning duplex penthouse is the crown jewel of the iconic Beaux Arts beauty, the Dorilton. As you enter from the semi-private landing and into the elegant entry foyer, you will see the sun streaming into the beautiful corner living room with its ornate moldings and inlaid hardwood floors as well as the lovely south-facing library. Both rooms have open city views through the double-paned, French windows. The grand formal dining room has original French doors, custom built-ins and lighting, leaded-glass bay windows, and one of the home's two decorative fireplaces. The windowed eat-in kitchen is a chef's dream with its subway tiles, honed stone countertops, wine fridge, huge walk-in pantry, and top appliances, including the two dishwashers and wall ovens. Also on this lower level is a full bathroom and a luxurious primary suite with a separate home office or dressing room, walls of closets, and an en-suite bathroom with a wonderful soaking tub and stained glass window. Up the sweeping, paneled staircase are two more sunny bedrooms, two bathrooms, and a fabulous den with angled windows, a gas fireplace with a stone mantle, and a wall of wrought iron windows that offer access to and a view of the private landscaped terrace; the perfect urban oasis. The current owners thought of every detail to make this the ultimate sanctuary, including creating a mini-kitchen that is ideal for entertaining with a microwave, dishwasher, sink, freezer, and beverage drawers. Additional features of this one-of-a-kind, quiet and peaceful residence are a full-size, vented washer/dryer, multi-zone central A/C, a Sonos sound system, irrigation on the terrace, a huge storage closet and a tremendous attic with pull-down stairs! The Dorilton is a turn-of-the-century co-op with a wonderful staff including a full-time doorman, live-in super, an outside play area on the second floor, and a spectacular landscaped roof deck with dining tables and loungers. Pets, use as a pied-à-Terre, and 75% financing is permitted.

    This property is not currently displayed as for sale or rent on Zillow. This may be different from what's on other websites or public sources.
    Facts & features

    Interior

    Bedrooms & bathrooms
    • Bedrooms: 3
    • Bathrooms: 4
    • Full bathrooms: 4
    Cooling
    • Central
    Appliances
    • Included: Dishwasher, Dryer, Washer
    Interior area
    • Total interior livable area: 3,000 sqft

    Property

    Details
    • Parcel number: 01143000112B

    Construction

    Type & style
    • Home type: Cooperative
    Condition
    • Year built: 1902

    Community & HOA

    Community
    • Features: Doorman
    HOA
    • Has HOA: Yes
    • HOA fee: $9,168 monthly
    Location
    • Region: New York

    Financial & listing details

    • Price per square foot: $9,961/sqft
    • Tax assessed value: $29,884,000
    • Annual tax amount: $1,591,599

    Price history

    DateEventPrice
    6/8/2023Listing removed--
    Source: StreetEasy Report a problem
    2/24/2023Pending sale$6,500,000$2,167/sqft
    Source: StreetEasy Report a problem
    11/19/2022Price change$6,500,000-3.7%$2,167/sqft
    Source: StreetEasy #22079577 Report a problem
    10/7/2022Listed for sale$6,750,000$2,250/sqft
    Source: StreetEasy #22079577 Report a problem

    Public tax history

    YearProperty taxesTax assessment
    2019-- --
    2018$1,591,599 $13,447,800 -3.1%
    2017-- $13,871,700
    Find assessor info on the county website

    Neighborhood: Upper West Side

    Nearby schools

    GreatSchools rating