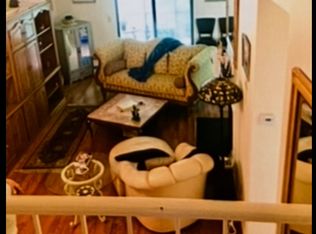
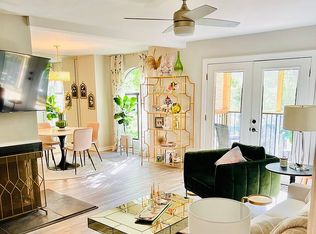
$1250 in Buyers Closing Costs!! Fantastic opportunity just off Hwy 280 in Vestavia! Conveniently located near The Summit, Whole Foods, and just minutes from Samford University, this charming 2 bedroom, 2 bath condo is perfect for first-time homebuyers, students, or investors! Located in the award-winning Vestavia Hills school system, this condo offers both convenience and value. Enjoy the wonderful community amenities including a large pool, sundeck with chairs and clubhouse. Inside, you’ll find a spacious layout featuring a cozy fireplace, private balcony, covered private parking and immediate occupancy available for a quick move-in. Recent updates include a new hot water heater and dishwasher in 2024. Don’t miss this fantastic Vestavia opportunity!
Pending
$271,000
171 W Grn #171, Birmingham, AL 35243
2beds
1,152sqft
:
Get pre-qualified$1,628/mo
Condominium
Built in 1979
-- sqft lot
$263,600 Zestimate®
$235/sqft
$-- HOA
What's special
Large poolPrivate balconyCovered private parkingCozy fireplaceSundeck with chairsSpacious layout
- 69 days |
- 344 |
- 21 |
Likely to sell faster than
Zillow last checked:
Listing updated:
Listed by:
Krisalyn Crye 205-283-1483,
ARC Realty - Homewood
Source: GALMLS,MLS#: 21453039
Facts & features
Interior
Bedrooms & bathrooms
- Bedrooms: 2
- Bathrooms: 2
- Full bathrooms: 2
Rooms
- Room types: Bedroom, Den/Family (ROOM), Dining Room, Bathroom, Kitchen, Master Bathroom, Master Bedroom
Primary bedroom
- Level: Second
Bedroom 1
- Level: Second
Primary bathroom
- Level: Second
Bathroom 1
- Level: Second
Dining room
- Level: First
Family room
- Level: First
Kitchen
- Features: Stone Counters
- Level: First
Basement
- Area: 0
Heating
- Central
Cooling
- Central Air
Appliances
- Included: Electric Cooktop, Dishwasher, Refrigerator, Gas Water Heater
- Laundry: Electric Dryer Hookup, Washer Hookup, Main Level, Laundry Closet, Laundry (ROOM), Yes
Features
- None, Cathedral/Vaulted, Tub/Shower Combo
- Flooring: Carpet, Hardwood
- Basement: Partial,Unfinished,Daylight
- Attic: None
- Number of fireplaces: 1
- Fireplace features: See Through, Den, Wood Burning
Interior area
- Total interior livable area: 1,152 sqft
- Finished area above ground: 1,152
- Finished area below ground: 0
Video & virtual tour
Property
Parking
- Total spaces: 1
- Parking features: Open
- Carport spaces: 1
- Has uncovered spaces: Yes
Features
- Levels: One and One Half
- Stories: 1.5
- Exterior features: Balcony
- Pool features: Fenced, Community
- Has view: Yes
- View description: None
- Waterfront features: No
Details
- Parcel number: 2800222011008.356
- Special conditions: N/A
Construction
Type & style
- Home type: Condo
- Property subtype: Condominium
Materials
- 1 Side Brick
- Foundation: Basement
Condition
- Year built: 1979
Utilities & green energy
- Water: Public
- Utilities for property: Sewer Connected, Underground Utilities
Community & HOA
Community
- Subdivision: Brookwood Green
HOA
- Services included: Maintenance Grounds
Location
- Region: Birmingham
Financial & listing details
- Price per square foot: $235/sqft
- Price range: $271K - $271K
- Date on market: 5/15/2026
Estimated market value
$263,600
$250,000 - $277,000
$1,774/mo
Price history
| Date | Event | Price |
|---|---|---|
| 7/3/2026 | Pending sale | $271,000$235/sqft |
Source:  GALMLS #21453039 Report a problem GALMLS #21453039 Report a problem | ||
| 5/15/2026 | Listed for sale | $271,000+2.3%$235/sqft |
Source: GALMLS #21453039 Report a problem | ||
| 7/11/2023 | Sold | $265,000+1.9%$230/sqft |
Source: GALMLS #1355636 Report a problem | ||
| 6/24/2023 | Contingent | $260,000$226/sqft |
Source: GALMLS #1355636 Report a problem | ||
| 6/7/2023 | Listed for sale | $260,000+62.6%$226/sqft |
Source: GALMLS #1355636 Report a problem | ||
| 3/30/2018 | Sold | $159,900+3.2%$139/sqft |
Source: GALMLS #806991 Report a problem | ||
| 8/25/2016 | Sold | $155,000$135/sqft |
Source: GALMLS #754236 Report a problem | ||
Public tax history
Tax history is unavailable.
Monthly payment
Est. payment
Payment breakdown
Explore the cost of this home by adjusting the details. Changes won't be saved.Climate risks
Neighborhood: 35243
Nearby schools
GreatSchools rating
- 10/10Cahaba Heights Community SchoolGrades: PK-5Distance: 0.3 mi
- 6/10Vestavia Hills High School Freshman CampusGrades: 9Distance: 3.8 mi
- 9/10Vestavia Hills High SchoolGrades: 10-12Distance: 3.3 mi
Schools provided by the listing agent
- Elementary: Vestavia Cahaba Heights
- Middle: Liberty Park
- High: Vestavia Hills
Source: GALMLS. This data may not be complete. We recommend contacting the local school district to confirm school assignments for this home.
- $--2 bd2 ba1.2k sqft146 W Grn #138, Birmingham, AL 35243Off Market
- $256,3002 bd3 ba1.1k sqft132 W Grn, Vestavia, AL 35243Off Market
- $272,5002 bd2 ba1.1k sqft142 W Grn #142, Birmingham, AL 35243Sold

- $5,182,000-- bd2 ba1.4k sqft175 W Grn, Vestavia, AL 35243Off Market
- $174,8001 bd1 ba1k sqft223 E Grn, Vestavia, AL 35243Off Market
- $238,9002 bd2 ba1.1k sqft167 W Grn, Vestavia, AL 35243Off Market
- $228,6002 bd2 ba1.3k sqft155 W Grn, Vestavia, AL 35243Off Market
- $226,4002 bd2 ba1.3k sqft159 W Grn, Vestavia, AL 35243Off Market
A local agent can set up tours, give advice and negotiate with sellers.
Similar homes
- $279,9002 bd2 ba1.1k sqft214 E Green Grn #214, Birmingham, AL 35243For Sale
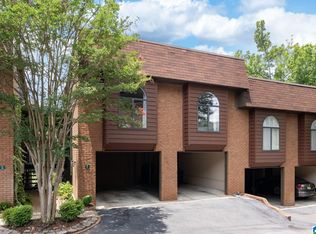
 MLS ID #21458706, Erin Metzger, LAH Sotheby's International Realty Hoover. GALMLS
 - $260,0002 bd2 ba1.1k sqft200 East Green #200, Vestavia Hills, AL 35243For Sale
 MLS ID #21443473, Richie Auble, eXp Realty, LLC Central. GALMLS
 - $238,9993 bd2 ba1.5k sqft2100 Montreat Ln APT B, Vestavia Hills, AL 35216For Sale
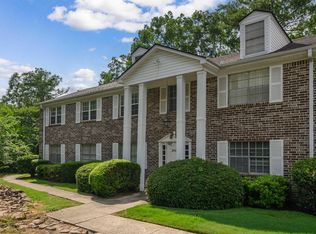 MLS ID #21459288, Ralph Harvey, List With Freedom. GALMLS
 - $249,7803 bd2 ba1.1k sqftSpectrum, Vestavia Hills, AL 35216For Sale
 MLS ID #21458168, Johnny Montgomery, ARC Realty 280. GALMLS
 - $315,0003 bd2 ba1.4k sqftSpectrum, Birmingham, AL 35243For SaleMLS ID #21450200, Jennifer Grostick, Real Broker LLC. GALMLS
- $250,0002 bd2 ba1k sqft2952 Riverwood Ter, Birmingham, AL 35242For SaleMLS ID #21457773, Tayler Brohl, Real Broker LLC. GALMLS
- $239,0003 bd3 ba1.4k sqft125 Cambrian Way #125, Birmingham, AL 35242For SaleMLS ID #21453507, Justin Russell, 1 Percent Lists Legacy. GALMLS
- $254,0002 bd1 ba968 sqft3809 12th Ct S APT E1, Birmingham, AL 35222For SaleMLS ID #21457021, Jill Armstrong, LAH Sotheby's International Realty Mountain Brook. GALMLS
- $214,9002 bd3 ba1.5k sqftAtt, Birmingham, AL 35244For SaleMLS ID #21459798, Sherri Williams, RealtySouth-OTM-Acton Rd. GALMLS
- $299,0002 bd1 ba1.2k sqft2620 Highland Ave S Unit 203, Birmingham, AL 35205For SaleMLS ID #21457843, Doug Klick, ARC Realty Mountain Brook. GALMLS
- $289,0003 bd3 ba1.5k sqftAt&t / Spectrum, Birmingham, AL 35242For SaleMLS ID #21459783, Carrie Lusk, Keller Williams Realty Vestavia. GALMLS
- $219,9003 bd2 ba1.3k sqftAt&t And Others, Birmingham, AL 35216For SaleMLS ID #21453112, Kimberly Cobb, RE/MAX Marketplace. GALMLS
- $223,0003 bd2 ba1.4k sqft5145 Northumberland Rd, Birmingham, AL 35210For SaleMLS ID #21459577, Bryant Skanes, 3B Realty. GALMLS
- $199,0003 bd2 ba1.2k sqft2108 Montreat Dr APT D, Vestavia Hills, AL 35216For SaleMLS ID #21458338, Lindsay Sport, Keller Williams Homewood. GALMLS
- $295,0002 bd1 ba983 sqft3017 Highland Ave S #1, Birmingham, AL 35205For SaleMLS ID #21447056, Ashley Lewis, RealtySouth-MB-Crestline. GALMLS
- $199,0002 bd3 ba1.1k sqft2754 Southbury Cir #2754, Birmingham, AL 35216For SaleMLS ID #21458513, Ross Carpri, Keller Williams Realty Vestavia. GALMLS
- $279,9003 bd2 ba1.5k sqft141 Deer Park Dr, Birmingham, AL 35210For SaleMLS ID #21455427, Bret Rogers, Keller Williams. GALMLS
- $179,9002 bd3 ba1.1k sqft2725 Southbury Cir Unit 2725, Birmingham, AL 35216For SaleMLS ID #21457194, Matt Williams, ARC Realty Vestavia. GALMLS
- $175,0002 bd2 ba1.1k sqft1309 Morning Sun Cir #1309, Birmingham, AL 35242For SaleMLS ID #21452399, Gusty Gulas, eXp Realty, LLC Central. GALMLS
- $280,0003 bd2 ba1.4k sqft4817 3rd Ave S, Birmingham, AL 35222For SaleMLS ID #21440510, Cody Perry, Keller Williams Realty Vestavia. GALMLS
