Skip main navigation
Sold for $415,000
  • $415,000

    171 W Saddle Way, San Tan Valley, AZ 85143

    4beds
    2,485sqft
    Single Family Residence
    Built in 2005
    5,176 Square Feet Lot
    $406,700 Zestimate®
    $167/sqft
    $2,047 Estimated rent

    Home value

    $406,700

    $386,000 - $427,000

    $2,047/mo

    Zestimate® history
    Loading
    Loading...

    Owner options

    List your home for rent

    $2,047/mo

    Rent Zestimate®

    Find your next renter with Zillow Rental Manager. Plus, with online applications, you can quickly screen prospective tenants – for free.

    Learn more

    $2,047/mo

    Rent Zestimate®

    Refinance and save

    $2,619/mo

    Est. payment

    Refinancing to a lower rate could help reduce your monthly payments and save thousands over the life of the loan.

    See today's rates

    $2,619/mo

    Est. payment

    Explore your selling options

    Work with a Zillow partner agent

    Leverage their expertise and Zillow's premium Showcase listings to get your home seen by more buyers.

    Get started

    List with your own agent

    Get your home in front of millions of buyers by listing it on Zillow.

    Learn how to do it

    Sell it yourself

    Take full control of how buyers see your home on Zillow by listing For Sale by Owner (FSBO).

    List your home

    What's special

    Modern fixturesOpen floor planDarling playhousePrivate oasisNatural lightLuxurious living experiencePremium finishes
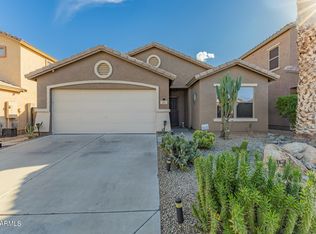
    Step into your dream home!This gem has seen $50k+ in upgrades over 4 years, ensuring a modern, luxurious living experience.Open floor plan welcomes you into a stylish haven with upgraded flooring and contemporary design elements throughout.Upgraded kitchen is a culinary delight, boasting top-tier stainless steel appliances, granite countertops, &custom cabinetry.The living area, bathed in natural light, is designed for relaxation and socializing.The upgraded bathrooms feature modern fixtures and premium finishes, turning daily routines into indulgent experiences.Step outside to your private oasis-a landscaped backyard ideal for gatherings or quiet moments.Darling Playhouse that has AC!Move-in ready&impeccably maintained, this residence is a turnkey property. Attention to detail! With attention to detail evident in every corner, schedule a viewing today and elevate your lifestyle in a home that seamlessly blends comfort, style, and functionality! SEE attached Upgrade/Improvment list!! THIS home is move in ready!! See it today!

    Zillow last checked:

    Listing updated:

    Listed by:

    Rebecca Kallhoff 480-275-9566,

    RE/MAX Premier

    Bought with:

    Angela Ruiz, SA666573000

    My Home Group Real Estate

    Source: ARMLS,MLS#: 6657400MLS Logo

    Facts & features

    Interior

    Bedrooms & bathrooms
    • Bedrooms: 4
    • Bathrooms: 3
    • Full bathrooms: 2
    • 1/2 bathrooms: 1
    Heating
    • Electric
    Cooling
    • Central Air, Ceiling Fan(s)
    Appliances
    • Included: Dryer, Washer, Water Softener Owned, Reverse Osmosis, Refrigerator, Built-in Microwave, Dishwasher, Disposal
    • Laundry: Inside
    Features
    • High Speed Internet, Granite Counters, Double Vanity, Upstairs, Eat-in Kitchen, Kitchen Island, Pantry, Full Bth Master Bdrm, Separate Shwr & Tub
    • Flooring: Carpet, Laminate, Tile
    • Windows: Double Pane Windows
    • Has basement: No
    • Has fireplace: No
    Interior area
    • Total structure area: 2,485
    • Total interior livable area: 2,485 sqft

    Property

    Parking
    • Total spaces: 4
    • Parking features: Garage Door Opener
    • Garage spaces: 2
    • Uncovered spaces: 2
    Features
    • Stories: 2
    • Patio & porch: Covered, Patio
    • Exterior features: Balcony
    • Spa features: None
    • Fencing: Block
    Lot
    • Size: 5,176 sqft
    • Features: North/South Exposure, Gravel/Stone Front, Synthetic Grass Back
    Details
    • Parcel number: 21070523

    Construction

    Type & style
    • Home type: SingleFamily
    • Property subtype: Single Family Residence
    Materials
    • Stucco, Wood Frame, Painted
    • Roof: Tile
    Condition
    • Year built: 2005
    Details
    • Builder name: RYLAND HOMES

    Utilities & green energy

    • Sewer: Private Sewer
    • Water: Pvt Water Company

    Community & neighborhood

    Community
    • Community features: Pool, Golf, Pickleball, Community Spa, Community Spa Htd, Tennis Court(s), Playground, Biking/Walking Path
    Location
    • Region: San Tan Valley
    • Subdivision: Johnson Ranch

    HOA & financial

    HOA
    • Has HOA: Yes
    • HOA fee: $238 quarterly
    • Services included: Maintenance Grounds
    • Association name: Johnson Ranch
    • Association phone: 480-987-8073

    Other

    Other facts
    • Listing terms: Cash,Conventional,1031 Exchange,FHA,VA Loan
    • Ownership: Fee Simple

    Price history

    DateEventPrice
    3/12/2024Sold$415,000+0%$167/sqft
    Source: ARMLS #6657400 Report a problem
    1/31/2024Listed for sale$414,9990%$167/sqft
    Source: ARMLS #6657400 Report a problem
    1/26/2024Listing removed$415,000$167/sqft
    Source: ARMLS #6645650 Report a problem
    1/25/2024Price change$415,000-2.4%$167/sqft
    Source: ARMLS #6645650 Report a problem
    1/4/2024Listed for sale$425,000+1018.4%$171/sqft
    Source: ARMLS #6645650 Report a problem
    3/16/2020Sold$38,000-72.8%$15/sqft
    Source: Public Record Report a problem
    7/10/2013Sold$139,900-37.6%$56/sqft
    Source: ARMLS #4889873 Report a problem
    1/29/2013Sold$224,048+5.5%$90/sqft
    Source: Public Record Report a problem
    6/3/2005Sold$212,326$85/sqft
    Source: Public Record Report a problem

    Public tax history

    YearProperty taxesTax assessment
    2026$1,317 +0.6%$31,360 +7.6%
    2025$1,309 -0.3%$29,155 -13.5%
    2024$1,312 +1.7%$33,713 +33.2%
    2023$1,290 -10.1%$25,319 -13.1%
    2022$1,434 +11.1%$29,125 +11.5%
    2021$1,291 -0.1%$26,115 +2.8%
    2020$1,292 +4.5%$25,401 +58.3%
    2019$1,237 +6.4%$16,043 +14.8%
    2018$1,163 -1.5%$13,977 +0.2%
    2017$1,180 -2.9%$13,953
    2016$1,215 +5.2%--
    2014$1,155 $9,577
    2013-- --
    2012-- --
    2011-- $8,819 -28.5%
    2010-- $12,333
    2009-- --
    2008-- --
    2007-- --
    2006-- --

    Find assessor info on the county website

    Neighborhood: 85143

    Nearby schools

    GreatSchools rating
    Schools provided by the listing agent
    • Elementary: Walker Butte K-8
    • Middle: Walker Butte K-8
    • High: Poston Butte High School
    • District: Florence Unified School District

    Source: ARMLS. This data may not be complete. We recommend contacting the local school district to confirm school assignments for this home.

    Get a cash offer in 3 minutes
    Find out how much your home could sell for in as little as 3 minutes with a no-obligation cash offer.
    Estimated market value
    $406,700
    Get a cash offer in 3 minutes
    Find out how much your home could sell for in as little as 3 minutes with a no-obligation cash offer.
    Estimated market value
    $406,700