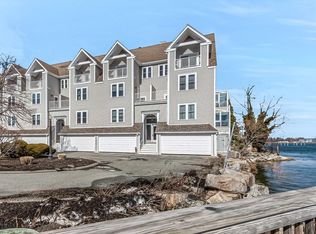
Experience the ultimate "WOW factor" with this sensational 2-bedroom, 2.5-bath condo offering panoramic vistas of the Boston skyline, Harbor, and Neponset River. Inside, this recently remodeled home defines turnkey luxury. The sleek, open-concept main level features new custom white cabinetry, granite countertops, stainless steel appliances, and gorgeous engineered hardwood floors. Step out from the dining area's glass slider onto your rear porch. The second floor is a peaceful retreat, boasting new carpeting and two large bedrooms. The primary suite includes an en-suite bath and walk-in closet, while the spacious guest room offers a private balcony. The unit is worry-free, featuring a new gas heating and A/C system, and offers convenient in-unit laundry. Ownership is simple with a two-car tandem garage, dedicated parking, and extra storage. Enjoy riverside serenity while remaining only three miles from downtown Boston and Logan Airport. This is a rare find. Fall in love with paradise.
Sold for $760,000
$760,000
171 Walnut St Unit 4, Dorchester, MA 02122
2beds
1,277sqft
Condominium
Built in 1988
-- sqft lot
$748,000 Zestimate®
$595/sqft
$3,587 Estimated rent
Home value
$748,000
$688,000 - $815,000
$3,587/mo
Zestimate® history
Owner options
List your home for rent
$3,587/mo
Rent Zestimate®
Find your next renter with Zillow Rental Manager. Plus, with online applications, you can quickly screen prospective tenants – for free.
$3,587/mo
Rent Zestimate®
Refinance and save
$5,337/mo
Est. payment
Refinancing to a lower rate could help reduce your monthly payments and save thousands over the life of the loan.
$5,337/mo
Est. payment
Explore your selling options
Work with a Zillow partner agent
Leverage their expertise and Zillow's premium Showcase listings to get your home seen by more buyers.
Get startedList with your own agent
Get your home in front of millions of buyers by listing it on Zillow.
Learn how to do itSell it yourself
Take full control of how buyers see your home on Zillow by listing For Sale by Owner (FSBO).
List your homeWhat's special
Rear porchTurnkey luxuryTwo-car tandem garageSleek open-concept main levelGranite countertopsRiverside serenityRecently remodeled home
Zillow last checked:
Listing updated:
Listed by:
Kevin G. Keating 617-699-7179,
Keating Brokerage 617-698-7700,
Sean Keating 617-548-4384
Bought with:
Barrie Naji
Coldwell Banker Realty - Canton
Source: MLS PIN,MLS#: 73466836
Facts & features
Interior
Bedrooms & bathrooms
- Bedrooms: 2
- Bathrooms: 3
- Full bathrooms: 2
- 1/2 bathrooms: 1
Primary bedroom
- Features: Bathroom - Full, Closet, Flooring - Wall to Wall Carpet, Recessed Lighting, Remodeled
- Level: Second
- Length: 12.17
Bedroom 2
- Features: Closet, Flooring - Wall to Wall Carpet, Balcony - Exterior, Recessed Lighting, Remodeled
- Level: Second
- Area: 184.48
- Dimensions: 13.42 x 13.75
Primary bathroom
- Features: Yes
Bathroom 1
- Level: First
Bathroom 2
- Features: Bathroom - Full, Bathroom - With Tub & Shower, Remodeled
- Level: Second
- Area: 39
- Dimensions: 4.5 x 8.67
Bathroom 3
- Features: Bathroom - Full, Bathroom - Tiled With Tub & Shower, Remodeled
- Level: Second
- Area: 43.31
- Dimensions: 5.25 x 8.25
Dining room
- Features: Vaulted Ceiling(s), Open Floorplan, Remodeled, Lighting - Pendant, Flooring - Engineered Hardwood
- Level: Main,First
- Area: 94.5
- Dimensions: 10.5 x 9
Kitchen
- Features: Countertops - Stone/Granite/Solid, Cabinets - Upgraded, Recessed Lighting, Remodeled, Gas Stove, Flooring - Engineered Hardwood
- Level: Main,First
- Area: 88.61
- Dimensions: 9.17 x 9.67
Living room
- Features: Flooring - Hardwood, Recessed Lighting, Remodeled
- Level: Main,First
- Area: 188
- Dimensions: 11.75 x 16
Heating
- Forced Air, Natural Gas
Cooling
- Central Air
Appliances
- Included: Range, Dishwasher, Disposal, Microwave, Refrigerator
- Laundry: Second Floor, In Unit, Washer Hookup
Features
- Flooring: Wood, Carpet
- Windows: Insulated Windows
- Has basement: No
- Number of fireplaces: 1
- Fireplace features: Living Room
- Common walls with other units/homes: 2+ Common Walls
Interior area
- Total structure area: 1,277
- Total interior livable area: 1,277 sqft
- Finished area above ground: 1,277
Property
Parking
- Total spaces: 2
- Parking features: Under, Deeded
- Attached garage spaces: 2
Features
- Entry location: Unit Placement(Upper)
- Patio & porch: Porch
- Exterior features: Porch, Balcony
- Has view: Yes
- View description: Water, Bay, Harbor, Marina
- Has water view: Yes
- Water view: Bay,Harbor,Marina,Water
- Waterfront features: Waterfront, River, Harbor, Bay, 1/10 to 3/10 To Beach, Beach Ownership(Public)
Details
- Parcel number: 1295388
- Zoning: CD
Construction
Type & style
- Home type: Condo
- Property subtype: Condominium
- Attached to another structure: Yes
Materials
- Frame
- Roof: Shingle
Condition
- Year built: 1988
Utilities & green energy
- Electric: 100 Amp Service
- Sewer: Public Sewer
- Water: Public
- Utilities for property: for Gas Range, for Electric Oven, Washer Hookup
Community & HOA
Community
- Features: Public Transportation, Shopping, Park, Walk/Jog Trails, Medical Facility, Bike Path, Conservation Area, Highway Access, House of Worship, Marina, Public School
- Security: Intercom
HOA
- Services included: Water, Sewer, Insurance, Maintenance Structure, Maintenance Grounds, Snow Removal, Reserve Funds
- HOA fee: $457 monthly
Location
- Region: Dorchester
Financial & listing details
- Price per square foot: $595/sqft
- Tax assessed value: $699,400
- Annual tax amount: $8,099
- Date on market: 8/5/2026
- Listing terms: Contract
Price history
| Date | Event | Price |
|---|---|---|
| 3/30/2026 | Sold | $760,000-1.9%$595/sqft |
Source: MLS PIN #73466836 Report a problem | ||
| 1/9/2026 | Listed for sale | $775,000-2.5%$607/sqft |
Source: MLS PIN #73466836 Report a problem | ||
| 1/1/2026 | Listing removed | $795,000$623/sqft |
Source: MLS PIN #73444903 Report a problem | ||
| 10/17/2025 | Listed for sale | $795,000+284.1%$623/sqft |
Source: MLS PIN #73444903 Report a problem | ||
| 8/26/2021 | Listing removed | -- |
Source: Zillow Rental Manager Report a problem | ||
| 8/19/2021 | Listed for rent | $3,000$2/sqft |
Source: Zillow Rental Manager Report a problem | ||
| 6/6/1988 | Sold | $207,000$162/sqft |
Source: Public Record Report a problem | ||
Public tax history
| Year | Property taxes | Tax assessment |
|---|---|---|
| 2025 | $8,099 +20.3% | $699,400 +13.2% |
| 2024 | $6,734 +4.5% | $617,800 +3% |
| 2023 | $6,441 +4.7% | $599,700 +6% |
| 2022 | $6,154 +5% | $565,600 +3% |
| 2021 | $5,860 +17.7% | $549,200 +16.5% |
| 2020 | $4,977 +6.3% | $471,300 +6.1% |
| 2019 | $4,684 +8.6% | $444,400 +8% |
| 2018 | $4,314 +798.1% | $411,600 +9% |
| 2017 | $480 -87.6% | $377,700 +7% |
| 2016 | $3,883 -9.8% | $353,000 -0.7% |
| 2015 | $4,304 +0.4% | $355,400 +9% |
| 2013 | $4,285 +2.6% | $326,100 +1.8% |
| 2012 | $4,178 +2% | $320,400 |
| 2011 | $4,098 +12.2% | $320,400 +4.2% |
| 2010 | $3,653 +4.5% | $307,500 -6.5% |
| 2009 | $3,496 -5.4% | $328,900 -2.4% |
| 2008 | $3,697 -0.2% | $337,000 |
| 2007 | $3,704 | $337,000 |
Find assessor info on the county website
Neighborhood: South Dorchester
Nearby homes
- $725,0002 bd2 ba1.2k sqft171 Walnut St UNIT 10, Dorchester, MA 02122Sold
- $643,0002 bd2 ba1.2k sqft171 Walnut St UNIT 5, Dorchester, MA 02122Off Market
- $608,4002 bd2 ba1.2k sqft171 Walnut St UNIT 6, Dorchester, MA 02122Off Market
- $682,3002 bd2 ba1.3k sqft171 Walnut St UNIT 8, Dorchester, MA 02122Off Market
- $625,6002 bd2 ba1.2k sqft171 Walnut St UNIT 9, Dorchester, MA 02122Off Market
- $674,2002 bd2 ba1.3k sqft171 Walnut St UNIT 11, Dorchester, MA 02122Off Market
- $650,8002 bd2 ba1.2k sqft171 Walnut St UNIT 13, Dorchester, MA 02122Off Market
- $657,9002 bd2 ba1.3k sqft171 Walnut St UNIT 14, Dorchester, MA 02122Off Market
Nearby schools
GreatSchools rating
- 6/10Murphy K-8 SchoolGrades: PK-8Distance: 0.6 mi
- 2/10Community Academy Of Science And HealthGrades: 9-12Distance: 1.4 mi
- 5/10Kenny Elementary SchoolGrades: PK-6Distance: 0.8 mi
Get a cash offer in 3 minutes
Find out how much your home could sell for in as little as 3 minutes with a no-obligation cash offer.
Estimated market value
$748,000
Get a cash offer in 3 minutes
Find out how much your home could sell for in as little as 3 minutes with a no-obligation cash offer.
Estimated market value
$748,000
- Massachusetts
- Suffolk County
- Boston
- 02122
- South Dorchester
- 171 Walnut St Unit 4
