Skip main navigation
Off market
  • $1,157,800

    171 Waterview Dr, Glenmoore, PA 19343

    5beds
    5,214sqft
    SingleFamily
    Built in 2008
    1.3 Acres Lot
    $1,157,800 Zestimate®
    $222/sqft
    $5,738 Estimated rent

    Home value

    $1,157,800

    $1.09M - $1.23M

    $5,738/mo

    Zestimate® history
    Loading
    Loading...

    Owner options

    List your home for rent

    $5,738/mo

    Rent Zestimate®

    Find your next renter with Zillow Rental Manager. Plus, with online applications, you can quickly screen prospective tenants – for free.

    Learn more

    $5,738/mo

    Rent Zestimate®

    Refinance and save

    $7,354/mo

    Est. payment

    Refinancing to a lower rate could help reduce your monthly payments and save thousands over the life of the loan.

    See today's rates

    $7,354/mo

    Est. payment

    Explore your selling options

    Work with a Zillow partner agent

    Leverage their expertise and Zillow's premium Showcase listings to get your home seen by more buyers.

    Get started

    List with your own agent

    Get your home in front of millions of buyers by listing it on Zillow.

    Learn how to do it

    Sell it yourself

    Take full control of how buyers see your home on Zillow by listing For Sale by Owner (FSBO).

    List your home

    What's special

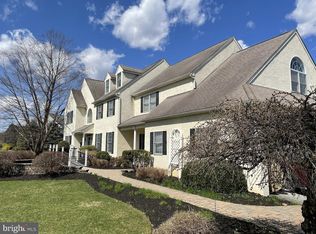
    Welcome to this impressive stone front Colonial in the quaint lakeside community of Chalfant St. Giles, within the award-winning Downingtown School District & STEM Academy. Set on a premium 1.3 Acre Lot, this 5200 sq ft, 5 BR, 3 Full & 2 Half BTH home is within walking distance to Marsh Creek State Park & Lake. This sophisticated floor plan is designed for entertaining on any scale, while boasting an incredible amt. of character from the gleaming site-finished Hardwood Floors to the exquisite Custom Millwork. A welcoming front to back Foyer is accented by an oak staircase & is flanked by formal Living & Dining Rms, both with French doors with transoms. Entertaining can be extended outdoors to the covered Porch that's featured off the Living Room. The Kitchen boasts a granite island & counters, butler's pantry, double wall oven, gas range & walk-in pantry closet. The Breakfast Room with vaulted ceiling & slider to the Deck overlooks the private back yard. A lovely floor to ceiling fieldstone fireplace highlights the 2-story Family Rm with custom wainscoting. Finishing the main level is an Office with two sets of French doors & tucked away for privacy, 2 Powder Rms, a Mud Rm with separate entrance & access to the 3 Car Garage. Retreat upstairs to the Master Suite highlighted by a tray ceiling, private Sitting Rm & Balcony where you can enjoy your morning coffee & watch the sunrise. The Master Bath offers individual vanities, jetted tub & tile shower. Also presented is a Princess Suite with ceiling fan, two additional Bedrooms with ceiling fans, a Hall Bath with separate vanity area, a huge 5th Bedroom/Bonus Room & Laundry Room. The expansive, walk-out Bsmt can easily be finished & features 9' walls, windows, rough-in for bath & access to the backyard. Addt'l features inc. 2-zone hvac, irrigation system, Pella windows, Omni home automation system, whole house intercom system, hardwired data ports in most rms & invisible pet fence. Enjoy a quiet country location while b

    This property is off market, which means it's not currently listed for sale or rent on Zillow. This may be different from what's available on other websites or public sources.
    Facts & features

    Interior

    Bedrooms & bathrooms
    • Bedrooms: 5
    • Bathrooms: 5
    • Full bathrooms: 3
    • 1/2 bathrooms: 2
    Heating
    • Forced air
    Cooling
    • Central
    Appliances
    • Included: Dishwasher, Microwave
    Features
    • Master Bath(s), CeilngFan(s), Kitchen - Eat-In, Kitchen - Island, Butlers Pantry, Stall Shower
    • Flooring: Hardwood
    • Has fireplace: Yes
    Interior area
    • Total interior livable area: 5,214 sqft

    Property

    Parking
    • Parking features: Garage - Attached
    Features
    • Exterior features: Stucco
    Lot
    • Size: 1.3 Acres
    Details
    • Parcel number: 310500190000

    Construction

    Type & style
    • Home type: SingleFamily
    • Architectural style: Conventional
    Condition
    • Year built: 2008

    Community & HOA

    Location
    • Region: Glenmoore

    Financial & listing details

    • Price per square foot: $222/sqft
    • Tax assessed value: $338,400
    • Annual tax amount: $12,140

    Price history

    DateEventPrice
    9/4/2018Sold$710,000$136/sqft
    Source: Public Record Report a problem
    8/1/2018Pending sale$710,000$136/sqft
    Source: RE/MAX Professional Realty #1000150244 Report a problem
    5/18/2018Price change$710,000-2.1%$136/sqft
    Source: RE/MAX Professional Realty #1000150244 Report a problem
    2/14/2018Listed for sale$725,000-3.3%$139/sqft
    Source: Re/Max Professional Realty #1000150244 Report a problem
    11/3/2017Listing removed$750,000$144/sqft
    Source: Coldwell Banker Preferred - Exton Office #7039250 Report a problem
    6/27/2017Price change$750,000-3.2%$144/sqft
    Source: Coldwell Banker Preferred #7039250 Report a problem
    6/15/2017Price change$775,000-3.1%$149/sqft
    Source: Coldwell Banker Preferred - Exton Office #7039250 Report a problem
    5/4/2017Listed for sale$799,900+14.3%$153/sqft
    Source: Coldwell Banker Preferred - Exton Office #7039250 Report a problem
    10/4/2007Sold$700,000$134/sqft
    Source: Public Record Report a problem

    Public tax history

    YearProperty taxesTax assessment
    2025$12,140 +1.7%$338,400
    2024$11,933 +3.4%$338,400
    2023$11,542 +3%$338,400
    2022$11,204 +2.6%$338,400
    2021$10,923 +169.2%$338,400 -7.3%
    2020$4,057 -64.8%$364,910
    2019$11,513 $364,910
    2018$11,513 +9900.2%$364,910
    2017$115 -98.9%$364,910
    2016$10,926 $364,910
    2015$10,926 $364,910
    2014$10,926 $364,910
    2013-- $364,910
    2012-- $364,910 +0.6%
    2011-- $362,600
    2010-- $362,600
    2009-- $362,600 +86.1%
    2008-- $194,810
    2007-- $194,810
    2006-- $194,810 +477.7%
    2005-- $33,720
    2004-- $33,720
    2003-- $33,720
    2000-- $33,720
    Find assessor info on the county website

    Neighborhood: 19343

    Nearby schools

    GreatSchools rating
    Schools provided by the listing agent
    • Elementary: Springton Manor
    • Middle: Downington
    • High: Downingtown High School West Campus
    • District: Downingtown Area

    Source: The MLS. This data may not be complete. We recommend contacting the local school district to confirm school assignments for this home.

    Get a cash offer in 3 minutes
    Find out how much your home could sell for in as little as 3 minutes with a no-obligation cash offer.
    Estimated market value
    $1,157,800
    Get a cash offer in 3 minutes
    Find out how much your home could sell for in as little as 3 minutes with a no-obligation cash offer.
    Estimated market value
    $1,157,800