Welcome to your dream oasis! Dive into luxury with this stunning 4-bed, 3-bath home featuring a spectacular in-ground, saltwater pool, and a 34x48’ workshop! The pool with two waterfalls and a tanning ledge, is the ultimate home retreat! The shop has 200-AMP electric, 50-AMP RV outlet, a 14’ door; perfect for RV storage! Inside the home, you’ll find a large master suite with an oversized closet. In the kitchen, enjoy granite counter tops, cooktop, double ovens, enormous island, and large bay windows. In the living room enjoy an incredible view through a wall of windows while the fireplace keeps you cozy. Entertain effortlessly in the game room with access to the covered porch. Keep pets safe with a pipe fence with 2x4” wire. Enjoy a tankless re-circulating hot water system, 16 Zone smart sprinkler system, a pond with a fountain, fiber internet and a decked attic. This home includes new custom windows, Trane air units and an oversized driveway. This is the epitome of comfort and style!
Sold
Price Unknown
171 Weathervane Ct, Royse City, TX 75189
4beds
3,017sqft
Single Family Residence
Built in 2005
2.18 Acres Lot
$849,100 Zestimate®
$--/sqft
$5,111 Estimated rent
Home value
$849,100
$807,000 - $900,000
$5,111/mo
Zestimate® history
Owner options
List your home for rent
$5,111/mo
Rent Zestimate®
Find your next renter with Zillow Rental Manager. Plus, with online applications, you can quickly screen prospective tenants – for free.
$5,111/mo
Rent Zestimate®
Refinance and save
$300/mo
Est. payment
Refinancing to a lower rate could help reduce your monthly payments and save thousands over the life of the loan.
$300/mo
Est. payment
Explore your selling options
Work with a Zillow partner agent
Leverage their expertise and Zillow's premium Showcase listings to get your home seen by more buyers.
Get startedList with your own agent
Get your home in front of millions of buyers by listing it on Zillow.
Learn how to do itSell it yourself
Take full control of how buyers see your home on Zillow by listing For Sale by Owner (FSBO).
List your homeWhat's special
Instant hot waterFiber internetLarge covered patioSpectacular in - groundSpacious islandGame roomAmple storage
Zillow last checked:
Listing updated:
Listed by:
Misti Nicholson 0516270 972-885-7356,
Nicholson Premier Realty 972-885-7356
Bought with:
Alex Acuna
Keller Williams Central
Source: NTREIS,MLS#: 20585418
Facts & features
Interior
Bedrooms & bathrooms
- Bedrooms: 4
- Bathrooms: 3
- Full bathrooms: 3
Primary bedroom
- Features: Double Vanity, Jetted Tub, Linen Closet, Separate Shower, Walk-In Closet(s)
- Level: First
- Dimensions: 19 x 16
Bedroom
- Features: Split Bedrooms, Walk-In Closet(s)
- Dimensions: 13 x 12
Bedroom
- Features: Split Bedrooms, Walk-In Closet(s)
- Dimensions: 13 x 13
Bedroom
- Features: Split Bedrooms, Walk-In Closet(s)
- Dimensions: 16 x 13
Breakfast room nook
- Features: Eat-in Kitchen
- Level: First
- Dimensions: 14 x 12
Dining room
- Level: First
- Dimensions: 15 x 13
Game room
- Level: First
- Dimensions: 18 x 19
Kitchen
- Features: Built-in Features, Walk-In Pantry
- Level: First
- Dimensions: 14 x 15
Living room
- Features: Fireplace
- Dimensions: 18 x 20
Utility room
- Features: Built-in Features, Utility Room, Utility Sink
- Level: First
- Dimensions: 9 x 8
Heating
- Central, Propane
Cooling
- Ceiling Fan(s), Electric
Appliances
- Included: Dishwasher, Electric Cooktop, Disposal, Microwave
- Laundry: Laundry in Utility Room
Features
- Decorative/Designer Lighting Fixtures, Double Vanity, Eat-in Kitchen, High Speed Internet, Kitchen Island, Walk-In Closet(s)
- Flooring: Carpet, Hardwood, Tile
- Windows: Window Coverings
- Has basement: No
- Number of fireplaces: 1
- Fireplace features: Gas, Gas Log, Gas Starter
Interior area
- Total interior livable area: 3,017 sqft
Property
Parking
- Total spaces: 3
- Parking features: Additional Parking, Door-Multi, Door-Single, RV Garage
- Attached garage spaces: 3
Features
- Levels: One
- Stories: 1
- Patio & porch: Front Porch, Patio, Covered
- Exterior features: Lighting, Rain Gutters
- Pool features: In Ground, Pool
- Fencing: Fenced
Lot
- Size: 2.18 Acres
- Features: Acreage, Back Yard, Cul-De-Sac, Lawn, Landscaped, Subdivision, Sprinkler System, Few Trees
Details
- Parcel number: 000000055885
Construction
Type & style
- Home type: SingleFamily
- Architectural style: Detached
- Property subtype: Single Family Residence
Materials
- Foundation: Pillar/Post/Pier, Slab
- Roof: Shingle
Condition
- Year built: 2005
Utilities & green energy
- Sewer: Aerobic Septic
- Water: Community/Coop
- Utilities for property: Propane, Septic Available, Underground Utilities, Water Available
Community & HOA
Community
- Features: Park, Trails/Paths
- Subdivision: High Point Ranch Sec 1
HOA
- Has HOA: Yes
- Services included: Association Management
- HOA fee: $300 annually
- HOA name: First Service Residential
- HOA phone: 877-378-2388
Location
- Region: Royse City
Financial & listing details
- Tax assessed value: $819,808
- Annual tax amount: $9,703
- Date on market: 6/6/2024
- Cumulative days on market: 2 days
Price history
| Date | Event | Price |
|---|---|---|
| 5/30/2024 | Sold | -- |
Source: NTREIS #20585418 Report a problem | ||
| 5/9/2024 | Pending sale | $875,000$290/sqft |
Source: NTREIS #20585418 Report a problem | ||
| 4/29/2024 | Contingent | $875,000$290/sqft |
Source: NTREIS #20585418 Report a problem | ||
| 4/26/2024 | Listed for sale | $875,000+90.3%$290/sqft |
Source: NTREIS #20585418 Report a problem | ||
| 4/22/2016 | Sold | -- |
Source: Agent Provided Report a problem | ||
| 3/13/2016 | Pending sale | $459,900$152/sqft |
Source: Regal Realtors #13298201 Report a problem | ||
| 1/8/2016 | Listed for sale | $459,900+10.8%$152/sqft |
Source: REGAL REALTORS #13298201 Report a problem | ||
| 1/25/2015 | Listing removed | $415,000$138/sqft |
Source: REGAL REALTORS #13079679 Report a problem | ||
| 1/18/2015 | Listed for sale | $415,000$138/sqft |
Source: REGAL REALTORS #13079679 Report a problem | ||
Public tax history
| Year | Property taxes | Tax assessment |
|---|---|---|
| 2025 | $10,591 +14.4% | $819,808 +17.8% |
| 2024 | $9,254 +9.6% | $696,009 +10% |
| 2023 | $8,445 -10.2% | $632,735 +10% |
| 2022 | $9,405 +5.6% | $575,214 +10% |
| 2021 | $8,908 +5.7% | $522,922 +5.7% |
| 2020 | $8,427 | $494,590 +7% |
| 2019 | -- | $462,276 +7.9% |
| 2018 | $8,141 +3.4% | $428,250 +4.3% |
| 2017 | $7,874 +12.4% | $410,490 +16.4% |
| 2016 | $7,006 | $352,780 -0.4% |
| 2015 | $7,006 | $354,160 +0.8% |
| 2014 | $7,006 | $351,250 +10% |
| 2013 | -- | $319,370 -0.9% |
| 2012 | -- | $322,290 |
| 2011 | -- | $322,290 -0.9% |
| 2010 | -- | $325,220 -5.4% |
| 2009 | -- | $343,840 +90.8% |
| 2008 | -- | $180,175 -46.7% |
| 2007 | -- | $338,300 -0.1% |
| 2006 | -- | $338,720 |
Find assessor info on the county website
Neighborhood: 75189
Nearby homes
- $610,0003 bd3 ba3.2k sqft131 Weathervane Ct, Royse City, TX 75189Off Market
- $1,333,6005 bd6 ba4.7k sqft189 Weathervane Ct, Royse City, TX 75189Off Market

- $788,2004 bd3 ba3.3k sqft190 Weathervane Ct, Royse City, TX 75189Off Market

- $691,3004 bd3 ba2.7k sqft156 Weathervane Ct, Royse City, TX 75189Off Market
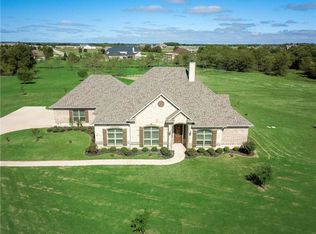
- $--2 acres156 Weather Vane Ct, Royse City, TX 75189Off Market
- $880,2005 bd4 ba3.8k sqft168 Dry Well Ct, Royse City, TX 75189Off Market
- $804,4003 bd2 ba3.1k sqft236 High Bluff Trl, Royse City, TX 75189Off Market
- $643,8004 bd3 ba2.9k sqft128 Dry Well Ct, Royse City, TX 75189Off Market
Nearby schools
GreatSchools rating
- 4/10Harry Herndon Elementary SchoolGrades: PK-5Distance: 7.3 mi
- 6/10Bobby Summers MiddleGrades: 6-8Distance: 8.7 mi
- 5/10Royse City High SchoolGrades: 9-12Distance: 9.8 mi
Schools provided by the listing agent
- Elementary: Harry Herndon
- Middle: Bobby Summers
- High: Royse City
- District: Royse City ISD
Source: NTREIS. This data may not be complete. We recommend contacting the local school district to confirm school assignments for this home.
Get a cash offer in 3 minutes
Find out how much your home could sell for in as little as 3 minutes with a no-obligation cash offer.
Estimated market value
$849,100
Get a cash offer in 3 minutes
Find out how much your home could sell for in as little as 3 minutes with a no-obligation cash offer.
Estimated market value
$849,100
- Texas
- Rockwall County
- Royse City
- 75189
- 171 Weathervane Ct
