Skip main navigation
Off market
  • $3,259,100

    171 Wellesley St, Weston, MA 02493

    6beds
    4,936sqft
    Single Family Residence
    Built in 1976
    1.38 Acres Lot
    $3,259,100 Zestimate®
    $660/sqft
    $7,853 Estimated rent

    Home value

    $3,259,100

    $3.00M - $3.55M

    $7,853/mo

    Zestimate® history
    Loading
    Loading...

    Owner options

    List your home for rent

    $7,853/mo

    Rent Zestimate®

    Find your next renter with Zillow Rental Manager. Plus, with online applications, you can quickly screen prospective tenants – for free.

    Learn more

    $7,853/mo

    Rent Zestimate®

    Refinance and save

    $16,521/mo

    Est. payment

    Refinancing to a lower rate could help reduce your monthly payments and save thousands over the life of the loan.

    See today's rates

    $16,521/mo

    Est. payment

    Explore your selling options

    Work with a Zillow partner agent

    Leverage their expertise and Zillow's premium Showcase listings to get your home seen by more buyers.

    Get started

    List with your own agent

    Get your home in front of millions of buyers by listing it on Zillow.

    Learn how to do it

    Sell it yourself

    Take full control of how buyers see your home on Zillow by listing For Sale by Owner (FSBO).

    List your home

    What's special

    Cozy fireplaceLarge kitchen islandWine fridgeTown poolBackyard patioSoaring ceilingsFormal glass ceiling

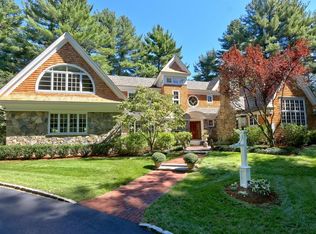
    Sophisticated 6-bedroom contemporary home with meadow views. Soaring ceilings and walls of glass bring natural light and the outside in. Entryway and gallery with skylights and formal glass ceiling. Reception sunroom with combined dining area. Spacious library with cozy fireplace looks out to recently replaced deck and intriguing Gazebo. Kitchen/ family room with fireplace and stunning views. Large kitchen island and sunny eat-in-area opens to backyard patio. New butler’s pantry with wine fridge and plenty of storage. Private primary suite, updated bath with steam shower. Home office. Separate wing with 4 additional bedrooms. Finished walk out lower level opens to lovely grounds. 2-car garage with storage area above and mudroom. Distinguished parking court for guests. Sidewalk to top rated public schools, library, town pool, Land’s Sake Farm, trails, and Weston Reservoir.

    This property is off market, which means it's not currently listed for sale or rent on Zillow. This may be different from what's available on other websites or public sources.

    Zillow last checked:

    Listing updated:

    Listed by:

    Chaplin Partners 781-288-8688,

    Compass 617-206-3333

    Bought with:

    Elke Cardella

    Compass

    Source: MLS PIN,MLS#: 73091287

    Facts & features

    Interior

    Bedrooms & bathrooms
    • Bedrooms: 6
    • Bathrooms: 5
    • Full bathrooms: 3
    • 1/2 bathrooms: 2
    Primary bedroom
    • Features: Bathroom - Full, Vaulted Ceiling(s), Walk-In Closet(s), Recessed Lighting, Flooring - Engineered Hardwood
    • Level: Second
    • Area: 315
    • Dimensions: 21 x 15
    Bedroom 2
    • Features: Closet, Flooring - Hardwood, Half Vaulted Ceiling(s)
    • Level: Second
    • Area: 160
    • Dimensions: 16 x 10
    Bedroom 3
    • Features: Closet, Flooring - Hardwood, Half Vaulted Ceiling(s)
    • Level: Second
    • Area: 108
    • Dimensions: 12 x 9
    Bedroom 4
    • Features: Closet, Flooring - Hardwood, Half Vaulted Ceiling(s)
    • Level: Second
    • Area: 108
    • Dimensions: 12 x 9
    Bedroom 5
    • Features: Closet, Flooring - Hardwood, Half Vaulted Ceiling(s)
    • Level: Second
    • Area: 160
    • Dimensions: 16 x 10
    Primary bathroom
    • Features: Yes
    Bathroom 1
    • Features: Bathroom - Half, Lighting - Sconce
    • Level: First
    Bathroom 2
    • Features: Bathroom - Full, Double Vanity, Steam / Sauna
    • Level: Second
    Bathroom 3
    • Features: Bathroom - Half, Flooring - Stone/Ceramic Tile
    • Level: Basement
    Dining room
    • Features: Flooring - Hardwood, Open Floorplan, Recessed Lighting, Tray Ceiling(s)
    • Level: Main,First
    • Area: 216
    • Dimensions: 18 x 12
    Family room
    • Features: Skylight, Cathedral Ceiling(s), Flooring - Hardwood, Open Floorplan, Recessed Lighting
    • Level: Main,First
    • Area: 496
    • Dimensions: 31 x 16
    Kitchen
    • Features: Pantry, Countertops - Stone/Granite/Solid, Kitchen Island, Breakfast Bar / Nook, Cabinets - Upgraded, Exterior Access, Open Floorplan, Recessed Lighting, Wine Chiller, Lighting - Pendant
    • Level: Main,First
    • Area: 195
    • Dimensions: 15 x 13
    Heating
    • Central, Forced Air, Oil, Propane, Fireplace
    Cooling
    • Central Air
    Appliances
    • Included: Range, Oven, Disposal, Microwave, Indoor Grill, ENERGY STAR Qualified Refrigerator, ENERGY STAR Qualified Dryer, ENERGY STAR Qualified Dishwasher, ENERGY STAR Qualified Washer, Range Hood, Plumbed For Ice Maker
    • Laundry: In Basement, Electric Dryer Hookup, Washer Hookup
    Features
    • Closet, Ceiling - Half-Vaulted, Open Floorplan, Slider, Ceiling Fan(s), Vaulted Ceiling(s), Recessed Lighting, Bedroom, Gallery, Sun Room, Mud Room, Library, Game Room
    • Flooring: Tile, Carpet, Hardwood, Engineered Hardwood, Flooring - Engineered Hardwood, Flooring - Hardwood, Flooring - Stone/Ceramic Tile, Concrete, Flooring - Wall to Wall Carpet
    • Windows: Skylight
    • Basement: Partial,Finished,Walk-Out Access,Interior Entry,Concrete
    • Number of fireplaces: 2
    • Fireplace features: Family Room
    Interior area
    • Total structure area: 4,936
    • Total interior livable area: 4,936 sqft

    Property

    Parking
    • Total spaces: 12
    • Parking features: Attached, Garage Door Opener, Storage, Garage Faces Side, Paved Drive, Off Street
    • Attached garage spaces: 2
    • Uncovered spaces: 10
    Features
    • Patio & porch: Deck, Patio
    • Exterior features: Deck, Patio, Rain Gutters, Professional Landscaping, Sprinkler System, Decorative Lighting, Gazebo, Stone Wall
    Lot
    • Size: 1.38 Acres
    Details
    • Additional structures: Gazebo
    • Parcel number: 868223
    • Zoning: Res.

    Construction

    Type & style
    • Home type: SingleFamily
    • Architectural style: Contemporary
    • Property subtype: Single Family Residence
    Materials
    • Frame
    • Foundation: Concrete Perimeter
    • Roof: Shingle
    Condition
    • Year built: 1976

    Utilities & green energy

    • Electric: Circuit Breakers, Generator Connection
    • Sewer: Private Sewer
    • Water: Public
    • Utilities for property: for Gas Range, for Electric Dryer, Washer Hookup, Icemaker Connection, Generator Connection
    Green energy
    • Energy efficient items: Thermostat

    Community & neighborhood

    Community
    • Community features: Shopping, Pool, Tennis Court(s), Walk/Jog Trails, Golf, Bike Path, Conservation Area, Highway Access, House of Worship, Private School, Public School, Sidewalks
    Location
    • Region: Weston

    Other

    Other facts
    • Road surface type: Paved

    Price history

    DateEventPrice
    6/29/2023Sold$2,750,000+6.3%$557/sqft
    Source: MLS PIN #73091287 Report a problem
    3/29/2023Contingent$2,588,000$524/sqft
    Source: MLS PIN #73091287 Report a problem
    3/25/2023Listed for sale$2,588,000+56.8%$524/sqft
    Source: MLS PIN #73091287 Report a problem
    8/16/2013Sold$1,650,000-9.6%$334/sqft
    Source: Public Record Report a problem
    6/5/2013Pending sale$1,825,000$370/sqft
    Source: Coldwell Banker Residential Brokerage - Weston #71486823 Report a problem
    4/5/2013Price change$1,825,000-8.8%$370/sqft
    Source: Coldwell Banker Residential Brokerage - Weston #71486823 Report a problem
    2/27/2013Listed for sale$2,000,000+2.6%$405/sqft
    Source: Coldwell Banker Residential Brokerage - Weston #71486823 Report a problem
    6/10/2002Sold$1,950,000+162.4%$395/sqft
    Source: Public Record Report a problem
    11/18/1993Sold$743,000$151/sqft
    Source: Public Record Report a problem

    Public tax history

    YearProperty taxesTax assessment
    2025$29,863 +7.1%$2,690,400 +7.3%
    2024$27,873 +19.3%$2,506,600 +27.1%
    2023$23,356 +0.7%$1,972,600 +8.9%
    2022$23,195 +3%$1,810,700 +4.4%
    2021$22,515 +2.9%$1,734,600 +1.8%
    2020$21,871 +2.2%$1,704,700 +0.3%
    2019$21,407 +0.2%$1,700,300 -0.4%
    2018$21,365 +0.9%$1,707,800
    2017$21,177 +2%$1,707,800
    2016$20,767 +2.9%$1,707,800 +3.9%
    2015$20,178 -4.3%$1,643,200 -0.8%
    2014$21,094 -4.2%$1,657,000 -6.7%
    2013$22,027 -0.9%$1,776,400 -3.2%
    2012$22,225 +4.1%$1,835,300 -2.1%
    2011$21,349 +0.4%$1,874,400 -2.1%
    2010$21,259 +0.7%$1,915,200
    2009$21,106 +1.5%$1,915,200 -1.7%
    2008$20,797 +3.3%$1,949,100 -0.6%
    2007$20,123 +3.1%$1,961,300 +0%
    2006$19,512 +11.1%$1,961,000 +5.7%
    2005$17,558 -0.2%$1,856,000 +2%
    2004$17,598 +53.1%$1,819,900 +60.7%
    2003$11,492 -4.7%$1,132,200 -4.8%
    2002$12,064 +2.1%$1,189,700 +20.5%
    2000$11,818 +7.6%$987,300 +20.1%
    1998$10,987 $821,800

    Find assessor info on the county website

    Neighborhood: 02493

    Nearby schools

    GreatSchools rating
    Schools provided by the listing agent
    • Elementary: Weston
    • Middle: Weston
    • High: Weston

    Source: MLS PIN. This data may not be complete. We recommend contacting the local school district to confirm school assignments for this home.

    Get a cash offer in 3 minutes
    Find out how much your home could sell for in as little as 3 minutes with a no-obligation cash offer.
    Estimated market value
    $3,259,100
    Get a cash offer in 3 minutes
    Find out how much your home could sell for in as little as 3 minutes with a no-obligation cash offer.
    Estimated market value
    $3,259,100