Welcome to the highly sought neighborhood of Woodlake at Kings Grant. This remarkable home is a rare end unit with an abundance of privacy overlooking trees and nature. When you arrive at the main living level you are met with engineered hardwood flooring both elegant and durable throughout. The spacious living room with wood burning fireplace, marble hearth, vaulted ceilings and deck area accessible through the rear sliding door is perfect for relaxing and entertaining. The fully remodeled (2022) kitchen features beautiful quartz countertops, soft close solid wood custom cabinetry, recirculating fan, a high-end counter depth refrigerator, herringbone title backsplash, stainless sink and recessed lighting. The dining area is adjacent to kitchen and living room for optimal openness and convenience. The main bedroom is large with an ensuite bathroom with updated vanity and sink. There is plenty of closet space. The second bedroom enjoys wonderful privacy as well. Make your way to the upper level where you will find an unexpected additional large living space with hardwood flooring that only needs your vision and creativity. Billiards, workout area, office space, the possibilities are endless. More recessed lighting and a custom built in finish the area. And yet somehow this floorplan just keeps going as just off this area are beautiful French doors leading to the third bedroom, spacious with more possibilities waiting for you. As great as this is, it only gets better. This is not just a home; this is a lifestyle. Enjoy the pool, the lake, walking trails, tennis, pickleball, nearby golf. The dedicated parking spot is nicely located near the property for your convenience. Excellent rated schools and proximity to major roads round out this top-tier opportunity.
Sold for $334,000
$334,000
171 Woodlake Dr, Marlton, NJ 08053
3beds
1,586sqft
Townhouse
Built in 1985
-- sqft lot
$341,600 Zestimate®
$211/sqft
$2,703 Estimated rent
Home value
$341,600
$311,000 - $376,000
$2,703/mo
Zestimate® history
Owner options
List your home for rent
$2,703/mo
Rent Zestimate®
Find your next renter with Zillow Rental Manager. Plus, with online applications, you can quickly screen prospective tenants – for free.
$2,703/mo
Rent Zestimate®
Refinance and save
$2,552/mo
Est. payment
Refinancing to a lower rate could help reduce your monthly payments and save thousands over the life of the loan.
$2,552/mo
Est. payment
Explore your selling options
Work with a Zillow partner agent
Leverage their expertise and Zillow's premium Showcase listings to get your home seen by more buyers.
Get startedList with your own agent
Get your home in front of millions of buyers by listing it on Zillow.
Learn how to do itSell it yourself
Take full control of how buyers see your home on Zillow by listing For Sale by Owner (FSBO).
List your homeWhat's special
Wood burning fireplaceVaulted ceilingsRecessed lightingFrench doorsAdditional large living spacePlenty of closet spaceEnd unit
Zillow last checked:
Listing updated:
Listed by:
Alan Orman 856-364-3682,
Jason Mitchell Real Estate New Jersey, LLC
Bought with:
Dave Beach, 124914
RE/MAX Community-Williamstown
Source: Bright MLS,MLS#: NJBL2096344
Facts & features
Interior
Bedrooms & bathrooms
- Bedrooms: 3
- Bathrooms: 2
- Full bathrooms: 2
- Main level bathrooms: 2
- Main level bedrooms: 2
Rooms
- Room types: Living Room, Dining Room, Bedroom 2, Bedroom 3, Kitchen, Bedroom 1
Bedroom 1
- Level: Main
- Area: 176 Square Feet
- Dimensions: 16 x 11
Bedroom 2
- Level: Main
- Area: 110 Square Feet
- Dimensions: 11 x 10
Bedroom 3
- Level: Upper
- Area: 165 Square Feet
- Dimensions: 15 x 11
Dining room
- Level: Main
- Area: 99 Square Feet
- Dimensions: 11 x 9
Kitchen
- Level: Main
- Area: 100 Square Feet
- Dimensions: 10 x 10
Living room
- Level: Main
- Area: 180 Square Feet
- Dimensions: 15 x 12
Heating
- Forced Air, Natural Gas
Cooling
- Central Air, Electric
Appliances
- Included: Gas Water Heater
Features
- Has basement: No
- Number of fireplaces: 1
Interior area
- Total structure area: 1,586
- Total interior livable area: 1,586 sqft
- Finished area above ground: 1,586
- Finished area below ground: 0
Property
Parking
- Parking features: On Street
- Has uncovered spaces: Yes
Accessibility
- Accessibility features: None
Features
- Levels: Three
- Stories: 3
- Pool features: Community
Details
- Additional structures: Above Grade, Below Grade
- Parcel number: 1300051 4800001C0171
- Zoning: RD-1
- Special conditions: Standard
Construction
Type & style
- Home type: Townhouse
- Architectural style: Contemporary
- Property subtype: Townhouse
Materials
- Vinyl Siding
- Foundation: Slab
Condition
- New construction: No
- Year built: 1985
Utilities & green energy
- Sewer: Public Sewer
- Water: Public
Community & HOA
Community
- Condo and coop fee: $238 monthly
- Subdivision: Woodlake Kings Grant
HOA
- Has HOA: Yes
- Amenities included: Basketball Court, Clubhouse, Community Center, Jogging Path, Lake, Pool, Reserved/Assigned Parking, Tennis Court(s), Tot Lots/Playground, Water/Lake Privileges
- Services included: Common Area Maintenance, Maintenance Structure, Maintenance Grounds, Snow Removal, Pool(s), Recreation Facility
- HOA fee: $200 semi-annually
- HOA name: KINGS GRANT OPEN SPACE ASSOCIATION
- Second HOA name: Woodlake At Kings Grant Condominium Association
Location
- Region: Marlton
- Municipality: EVESHAM TWP
Financial & listing details
- Price per square foot: $211/sqft
- Tax assessed value: $185,600
- Annual tax amount: $6,337
- Date on market: 9/24/2025
- Listing agreement: Exclusive Right To Sell
- Inclusions: Refrigerator, Washer, Dryer, Ceiling Fans, Microwave, Window Treatments, Tv And Painting Available.
- Ownership: Condominium
Price history
| Date | Event | Price |
|---|---|---|
| 10/29/2025 | Sold | $334,000+1.2%$211/sqft |
Source:  Bright MLS #NJBL2096344 Report a problem Bright MLS #NJBL2096344 Report a problem | ||
| 10/2/2025 | Contingent | $329,900$208/sqft |
Source: Bright MLS #NJBL2096344 Report a problem | ||
| 9/24/2025 | Listed for sale | $329,900+83.3%$208/sqft |
Source: Bright MLS #NJBL2096344 Report a problem | ||
| 9/15/2009 | Sold | $180,000-5.2%$113/sqft |
Source: Public Record Report a problem | ||
| 6/18/2004 | Sold | $189,900+86.2%$120/sqft |
Source: Public Record Report a problem | ||
| 3/12/2001 | Sold | $102,000+10.9%$64/sqft |
Source: Public Record Report a problem | ||
| 3/22/1994 | Sold | $92,000$58/sqft |
Source: Public Record Report a problem | ||
Public tax history
| Year | Property taxes | Tax assessment |
|---|---|---|
| 2025 | $6,338 +6.3% | $185,600 |
| 2024 | $5,963 | $185,600 |
| 2023 | -- | $185,600 |
| 2022 | $4,874 -12.4% | $185,600 |
| 2021 | $5,562 +2.1% | $185,600 |
| 2020 | $5,446 +1.4% | $185,600 |
| 2019 | $5,369 +1.2% | $185,600 |
| 2018 | $5,306 +2.5% | $185,600 |
| 2017 | $5,176 +1.8% | $185,600 |
| 2016 | $5,085 +2.9% | $185,600 |
| 2015 | $4,941 +1.4% | $185,600 |
| 2014 | $4,872 +0.4% | $185,600 |
| 2013 | $4,853 | $185,600 +107.1% |
| 2003 | -- | $89,600 |
Find assessor info on the county website
Neighborhood: Marlton
Nearby homes
- $271,4002 bd2 ba959 sqft170 Woodlake Dr, Marlton, NJ 08053Off Market
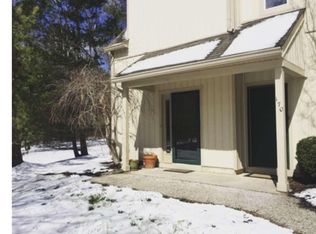
- $351,1003 bd2 ba1.5k sqft168 Woodlake Dr, Marlton, NJ 08053Off Market
- $285,0002 bd2 ba959 sqft169 Woodlake Dr, Marlton, NJ 08053Sold

- $218,2001 bd1 ba765 sqft173 Woodlake Dr, Marlton, NJ 08053Off Market
- $311,700-- bd-- ba1.2k sqft172 Woodlake Dr, Marlton, NJ 08053Off Market
- $299,5002 bd2 ba1.2k sqft175 Woodlake Dr, Marlton, NJ 08053Off Market
- $207,6001 bd1 ba765 sqft174 Woodlake Dr, Marlton, NJ 08053Off Market
- $243,700-- bd-- ba765 sqft162 Woodlake Dr, Marlton, NJ 08053Off Market
Nearby schools
GreatSchools rating
- 6/10Richard L Rice SchoolGrades: PK-5Distance: 0.5 mi
- 6/10Marlton Middle SchoolGrades: 6-8Distance: 1.3 mi
- 6/10Cherokee High SchoolGrades: 9-12Distance: 1.5 mi
Schools provided by the listing agent
- District: Lenape Regional High
Source: Bright MLS. This data may not be complete. We recommend contacting the local school district to confirm school assignments for this home.
Get a cash offer in 3 minutes
Find out how much your home could sell for in as little as 3 minutes with a no-obligation cash offer.
Estimated market value
$341,600
Get a cash offer in 3 minutes
Find out how much your home could sell for in as little as 3 minutes with a no-obligation cash offer.
Estimated market value
$341,600
- New Jersey
- Burlington County
- Evesham Township
- 08053
- Marlton
- 171 Woodlake Dr
Nearby cities
Nearby neighborhoods
Nearby zip codes
Other Evesham Township Topics
- Apartments for Rent in 08053
- Houses for Sale in 08053
- Houses for Rent in 08053
- 08053 Real Estate
- Evesham Township Condos
- Houses for Sale in Evesham Township
- Newest Listings in Evesham Township
- Evesham Township Home Values
- Evesham Township Real Estate Agents
- Evesham Township Refinance
- Evesham Township Mortgage Rates
