Waterfront! Fantastic fishing! Serene getaway on the Trent-Severn Waterway! Your ideal escape at Woodland Estate Resort with our delightful 2-bedroom, 1-bathroom cottage at 17 Lakeview Drive! This stunning 3-season retreat is meticulously maintained and fully furnished, making it the perfect spot for unforgettable family vacations. Accommodates up to 8 people; large primary bedroom has a walk-in closet; second bedroom has a bunk bed. Sunroom added by the present owner; it can serve as a third bedroom or a spacious dining room. An expansive deck overlooks the lake and one of the largest backyards in the resort, perfect for a bonfire, volleyball, or a children's pool. The location is close to the playground and saltwater in-ground pool but far enough to enjoy your peaceful time, all while soaking in breathtaking water views. At Woodland, you'll be welcomed into a friendly community where families gather to enjoy serene lakefront sights, heated pools, and plenty of organized family activities-without the hassles of traditional cottage ownership! Experience relaxation and comfort in every inch of this charming cottage and create beautiful memories that will last a lifetime! Fully furnished and equipped, so you can enjoy your lake life from the moment you open the door. Possibility to participate in the resort rental program and substantially reduce expenses, when you are not using the place yourself.
For sale
C$89,900
171 Woodland Rd #17, North Kawartha, ON K0L 1A0
2beds
1baths
Single Family Residence
Built in ----
-- sqft lot
$-- Zestimate®
C$--/sqft
C$-- HOA
What's special
Fully furnishedSpacious dining roomBreathtaking water viewsCharming cottageFully furnished and equipped
- 85 days
- 124
- 4
Zillow last checked:
Listing updated:
Listed by:
RE/MAX REALTRON REALTY INC.
Source: TRREB,MLS®#: X13580112 Originating MLS®#: Toronto Regional Real Estate Board
Originating MLS®#: Toronto Regional Real Estate BoardFacts & features
Interior
Bedrooms & bathrooms
- Bedrooms: 2
- Bathrooms: 1
Primary bedroom
- Level: Ground
- Dimensions: 2.75 x 2.5
Bedroom 2
- Level: Ground
- Dimensions: 2 x 1.95
Dining room
- Level: Ground
- Dimensions: 4.09 x 4
Kitchen
- Level: Ground
- Dimensions: 4.09 x 2.3
Living room
- Level: Ground
- Dimensions: 4.09 x 4
Sunroom
- Level: Ground
- Dimensions: 5.5 x 3
Heating
- Forced Air, Propane
Cooling
- Central Air
Appliances
- Included: Bar Fridge
Features
- Primary Bedroom - Main Floor, Storage
- Basement: None
- Has fireplace: No
Interior area
- Living area range: < 700 null
Video & virtual tour
Property
Parking
- Total spaces: 4
- Parking features: Private
Features
- Patio & porch: Porch
- Exterior features: Seasonal Living, Awning(s)
- Has private pool: Yes
- Pool features: Community
- Has view: Yes
- View description: Lake
- Has water view: Yes
- Water view: Lake,Direct
- Waterfront features: Boat Slip, Dock, Trent System, Direct, Lake
- Body of water: Seymour Lake
Lot
- Features: Lake/Pond, Beach, Waterfront
Details
- Other equipment: Propane Tank
Construction
Type & style
- Home type: SingleFamily
- Architectural style: Bungalow
- Property subtype: Single Family Residence
Materials
- Vinyl Siding
- Foundation: Piers
- Roof: Asphalt Shingle
Utilities & green energy
- Sewer: Septic
Community & HOA
Location
- Region: North Kawartha
Financial & listing details
- Date on market: 7/18/2026
Price history
Price history is unavailable.
Public tax history
Tax history is unavailable.
Climate risks
Neighborhood: K0L
Nearby schools
GreatSchools rating
No schools nearby
We couldn't find any schools near this home.
- C$89,9002 bd1 ba-- sqft171 Woodland Rd, North Kawartha, ON K0L1A0For Sale

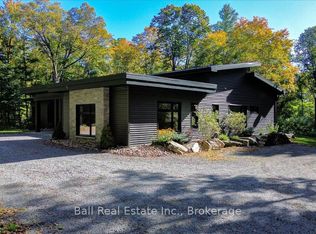
- C$1,199,9003 bd3 ba-- sqft95 Woodland Rd, North Kawartha, ON K0L1A0For Sale
- C$799,0003 bd1 ba-- sqft204 Blue Heron Ln, North Kawartha, ON K0L1A0For Sale

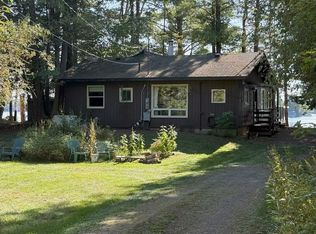
- C$999,0003 bd1 ba-- sqft316 Trotter Oitment Rd, North Kawartha, ON K0L1A0For Sale
Similar homes
- C$89,9002 bd1 ba-- sqft171 Woodland Rd, North Kawartha, ON K0L 1A0For SaleMLS ID #X13874704, RE/MAX REALTRON REALTY INC.. TRREB
- C$94,9003 bd1 ba-- sqft132 Trout Lake Rd, Faraday, ON K0L 1C0For Sale
 MLS ID #X13814206, RE/MAX COUNTRY CLASSICS LTD.. TRREB
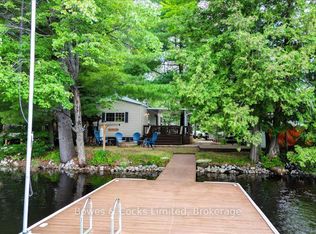
 - C$129,9002 bd1 ba-- sqftR2 Homestead Rd #1123, Highlands East, ON K0L 1C0For Sale
 MLS ID #X13552988, Bowes & Cocks Limited. TRREB
