Timeless Elegance and Garden Oasis in Prime Shelburne Bay Location. Tucked away at the end of a cul-de-sac on the coveted south end of Shelburne Bay, this classic colonial offers a rare blend of privacy, beauty, and premier location. Surrounded by lush flower gardens and mature landscaping, the home’s outdoor space is a true sanctuary - perfect for morning coffee, afternoon reading, or entertaining in nature’s embrace. Step inside to over 3,400 sq. ft. of timelessly styled living space, where oversized windows fill each room with natural light and offer garden views at almost every turn. The grand 2-story foyer sets an elegant tone, while the family living room with wood fireplace and a comfortable sitting area, framed by a wall of windows, provide inviting spaces to relax and unwind. The formal living room with gas fireplace creates a warm and inviting space to host friends and family. The generous primary suite is a peaceful retreat, complemented by three additional bedrooms to accommodate guests or a home office. An attached 3-car garage adds everyday ease and storage. Enjoy direct access to scenic trails just moments from your door and take advantage of beach and mooring rights on Shelburne Bay - just minutes from the village. This home delivers privacy, classic charm, and an unparalleled lifestyle in one of Shelburne’s most desirable neighborhoods.
Closed
Listed by: Coldwell Banker Hickok and Boardman • John Black
Bought with: Coldwell Banker Hickok and Boardman
$1,100,000
171 Yacht Haven Drive, Shelburne, VT 05482
4beds
3,464sqft
Single Family Residence
Built in 1995
0.6 Acres Lot
$1,131,000 Zestimate®
$318/sqft
$5,173 Estimated rent
Home value
$1,131,000
$1.03M - $1.24M
$5,173/mo
Zestimate® history
Owner options
List your home for rent
$5,173/mo
Rent Zestimate®
Find your next renter with Zillow Rental Manager. Plus, with online applications, you can quickly screen prospective tenants – for free.
$5,173/mo
Rent Zestimate®
Refinance and save
$5,915/mo
Est. payment
Refinancing to a lower rate could help reduce your monthly payments and save thousands over the life of the loan.
$5,915/mo
Est. payment
Explore your selling options
Work with a Zillow partner agent
Leverage their expertise and Zillow's premium Showcase listings to get your home seen by more buyers.
Get startedList with your own agent
Get your home in front of millions of buyers by listing it on Zillow.
Learn how to do itSell it yourself
Take full control of how buyers see your home on Zillow by listing For Sale by Owner (FSBO).
List your homeWhat's special
Garden viewsComfortable sitting areaTimelessly styled living spaceGenerous primary suiteMature landscapingOversized windows
Zillow last checked:
Listing updated:
Listed by:
John Black,
Coldwell Banker Hickok and Boardman Cell:802-585-5347
Bought with:
Julie Gaboriault
Coldwell Banker Hickok and Boardman
Source: PrimeMLS,MLS#: 5045648
Facts & features
Interior
Bedrooms & bathrooms
- Bedrooms: 4
- Bathrooms: 3
- Full bathrooms: 2
- 1/2 bathrooms: 1
Heating
- Natural Gas, Baseboard, Hot Water, Zoned, Wood Stove
Cooling
- Zoned
Appliances
- Included: Gas Cooktop, Dishwasher, Microwave, Electric Range, Refrigerator, Water Heater off Boiler
- Laundry: 2nd Floor Laundry
Features
- Central Vacuum, Ceiling Fan(s), Kitchen/Family, Primary BR w/ BA, Walk-In Closet(s), Walk-in Pantry
- Flooring: Carpet, Ceramic Tile, Hardwood
- Windows: Window Treatments, Screens
- Basement: Concrete,Full,Interior Stairs,Unfinished,Basement Stairs,Interior Entry
- Number of fireplaces: 2
- Fireplace features: Gas, Wood Burning, 2 Fireplaces, Wood Stove Insert
Interior area
- Total structure area: 4,932
- Total interior livable area: 3,464 sqft
- Finished area above ground: 3,464
- Finished area below ground: 0
Property
Parking
- Total spaces: 3
- Parking features: Paved, Direct Entry, Parking Spaces 3, Attached
- Garage spaces: 3
Accessibility
- Accessibility features: 1st Floor 1/2 Bathroom, 1st Floor Hrd Surfce Flr, Access to Common Areas, Bathroom w/Step-in Shower, Bathroom w/Tub
Features
- Levels: Two
- Stories: 2
- Exterior features: Boat Mooring, Deck, ROW to Water
- Has spa: Yes
- Spa features: Bath
- Has view: Yes
- Body of water: Lake Champlain
- Frontage length: Road frontage: 180
Lot
- Size: 0.6 Acres
- Features: Conserved Land, Country Setting, Deed Restricted, Landscaped, Level, Secluded, Subdivided, Trail/Near Trail, Views, Walking Trails, Abuts Conservation
Details
- Parcel number: 58218312717
- Zoning description: Residential
Construction
Type & style
- Home type: SingleFamily
- Architectural style: Colonial,Contemporary
- Property subtype: Single Family Residence
Materials
- Wood Frame, Clapboard Exterior
- Foundation: Concrete
- Roof: Architectural Shingle
Condition
- New construction: No
- Year built: 1995
Utilities & green energy
- Electric: Circuit Breakers
- Sewer: Public Sewer
- Utilities for property: Cable, Underground Utilities
Community & HOA
Community
- Security: Carbon Monoxide Detector(s), Security System, Smoke Detector(s), HW/Batt Smoke Detector
- Subdivision: Bay Colony Estates
HOA
- Amenities included: Beach Access
- Additional fee info: Fee: $100
Location
- Region: Shelburne
Financial & listing details
- Price per square foot: $318/sqft
- Tax assessed value: $579,600
- Annual tax amount: $14,809
- Date on market: 6/10/2025
Price history
| Date | Event | Price |
|---|---|---|
| 8/11/2025 | Sold | $1,100,000$318/sqft |
Source:  PrimeMLS #5045648 Report a problem PrimeMLS #5045648 Report a problem | ||
| 6/17/2025 | Contingent | $1,100,000$318/sqft |
Source: PrimeMLS #5045648 Report a problem | ||
| 6/10/2025 | Listed for sale | $1,100,000+80.3%$318/sqft |
Source: PrimeMLS #5045648 Report a problem | ||
| 5/31/2016 | Sold | $610,000-3.2%$176/sqft |
Source: Public Record Report a problem | ||
| 7/2/2012 | Sold | $630,000+21.7%$182/sqft |
Source: Public Record Report a problem | ||
| 9/20/2004 | Sold | $517,500$149/sqft |
Source: Public Record Report a problem | ||
Public tax history
| Year | Property taxes | Tax assessment |
|---|---|---|
| 2024 | -- | $579,600 |
| 2023 | -- | $579,600 |
| 2022 | -- | $579,600 |
| 2021 | -- | $579,600 |
| 2020 | -- | $579,600 |
| 2019 | -- | $579,600 |
| 2018 | -- | $579,600 |
| 2017 | -- | $579,600 |
| 2016 | $9,390 | $579,600 +9900% |
| 2015 | $9,390 | $5,796 |
| 2014 | $9,390 | $5,796 |
| 2013 | $9,390 | $5,796 |
| 2012 | -- | $5,796 |
| 2011 | -- | $5,796 |
| 2010 | -- | $5,796 |
| 2009 | -- | $5,796 |
| 2008 | -- | $5,796 +43.4% |
| 2007 | -- | $4,043 |
| 2006 | -- | $4,043 |
Find assessor info on the county website
Neighborhood: 05482
Nearby homes
- $978,300-- bd-- ba-- sqft212 Spinnaker Ln, Shelburne, VT 05482Off Market
- $1,048,3005 bd4 ba3.5k sqft182 Yacht Haven Dr, Shelburne, VT 05482Off Market
- $977,200-- bd-- ba-- sqft232 Spinnaker Ln, Shelburne, VT 05482Off Market
- $5,3003 bd3 ba2.8k sqft160 Yacht Haven Dr, Shelburne, VT 05482For Rent
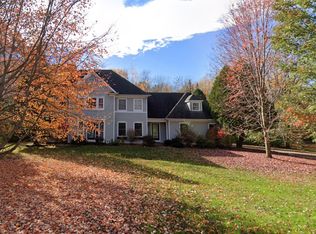
- $978,5004 bd5 ba3.5k sqft160 Yacht Haven Dr, Shelburne, VT 05482Off Market
- $1,063,100-- bd-- ba-- sqft168 Spinnaker Ln, Shelburne, VT 05482Off Market
- $1,030,500-- bd-- ba-- sqft207 Spinnaker Ln, Shelburne, VT 05482Off Market
- $879,500-- bd-- ba-- sqft260 Spinnaker Ln, Shelburne, VT 05482Off Market
Nearby schools
GreatSchools rating
- 8/10Shelburne Community SchoolGrades: PK-8Distance: 1.2 mi
- 10/10Champlain Valley Uhsd #15Grades: 9-12Distance: 7 mi
Schools provided by the listing agent
- Elementary: Shelburne Community School
- Middle: Shelburne Community School
- High: Champlain Valley UHSD #15
- District: Shelburne School District
Source: PrimeMLS. This data may not be complete. We recommend contacting the local school district to confirm school assignments for this home.


Get pre-qualified for a loan
At Zillow Home Loans, we can pre-qualify you in as little as 5 minutes with no impact to your credit score.An equal housing lender. NMLS #10287.
Sell for more on Zillow
Get a Zillow Showcase℠ listing at no additional cost and you could sell for .
$1,131,000
2% more
+$22,620
With Zillow Showcase(estimated)
$1,153,620
- Vermont
- Chittenden County
- Shelburne
- 05482
- 171 Yacht Haven Drive
Nearby cities
Nearby zip codes
Other Shelburne Topics
