Skip main navigation
Sold for $260,000
  • $260,000

    171 Yorke St, Salem, NJ 08079

    4beds
    2,177sqft
    Single Family Residence
    Built in 1949
    3,800 Square Feet Lot
    $324,000 Zestimate®
    $119/sqft
    $2,316 Estimated rent

    Home value

    $324,000

    $301,000 - $347,000

    $2,316/mo

    Zestimate® history
    Loading
    Loading...

    Owner options

    List your home for rent

    $2,316/mo

    Rent Zestimate®

    Find your next renter with Zillow Rental Manager. Plus, with online applications, you can quickly screen prospective tenants – for free.

    Learn more

    $2,316/mo

    Rent Zestimate®

    Refinance and save

    $1,971/mo

    Est. payment

    Refinancing to a lower rate could help reduce your monthly payments and save thousands over the life of the loan.

    See today's rates

    $1,971/mo

    Est. payment

    Explore your selling options

    Work with a Zillow partner agent

    Leverage their expertise and Zillow's premium Showcase listings to get your home seen by more buyers.

    Get started

    List with your own agent

    Get your home in front of millions of buyers by listing it on Zillow.

    Learn how to do it

    Sell it yourself

    Take full control of how buyers see your home on Zillow by listing For Sale by Owner (FSBO).

    List your home

    What's special

    Central airFirst-floor bedroomLarge back covered porchDining roomLaundry areaLarge lotNew carpets and flooring

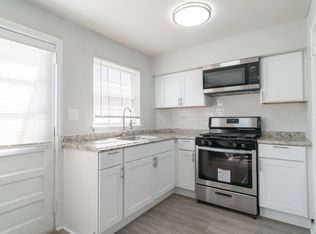
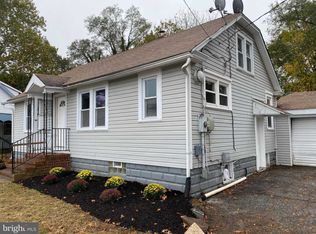
    Country living at its best in ELSINBORO, describes this spacious 4 bedrooms, 1.5 baths colonial home. A nature lover's paradise; tucked away and far from the maddening crowds, your own private sanctuary. Home is nestled on a large lot (38x100) with privacy and seclusion. If you are looking for a turn key property, look no more, your search has ended. With this beautifully recently remodeled and charming home, you are immediately greeted with a stone entrance way or go through the large back covered porch. Upon entering this home, you will notice you are surrounded by many of upgrades! The first floor has a new full bath with vanity, tub, tile flooring, and pocket door. In addition to the updated kitchen, with white shaker cabinets, new countertops, and new flooring there are additional rooms on the first floor, that include a freshly painted living room, dining room, and spacious family room, all with new flooring. There is also a first-floor bedroom, laundry area, and (11x12) sunroom. Travel up the stairs to find 3 generous sized bedrooms, with a half bath in the master, giving you plenty of privacy. Your family will enjoy all the spaciousness this home offers. Additional amenities include a basement for storage, all newer double pane windows through-out, new carpets and flooring, a large circular driveway with plenty parking, central air, shed, public water and sewer on a large lot with a potential to build a large garage or pole barn. This ageless beauty has been well cared for by its current owners and it shows. With all this home has to offer make sure you put this home at the top of your list. Don’t forget to ask your agent about the State bond monies. This program offers the qualified buyer’s cash towards closing cost up to $10,000 dollars. Come see all this beautiful home offers. You will not be disappointed! SHOW & SELL!!

    Zillow last checked:

    Listing updated:

    Listed by:

    Joseph Schwarzman 609-617-6064,

    Premier Real Estate Corp.

    Bought with:

    Lori Zerra, 1008199

    Collini Real Estate LLC

    Source: Bright MLS,MLS#: NJSA2017394MLS Logo

    Facts & features

    Interior

    Bedrooms & bathrooms
    • Bedrooms: 4
    • Bathrooms: 2
    • Full bathrooms: 1
    • 1/2 bathrooms: 1
    • Main level bathrooms: 1
    • Main level bedrooms: 1
    Primary bedroom
    • Features: Flooring - Carpet, Lighting - LED, Recessed Lighting, Walk-In Closet(s), Attached Bathroom
    • Level: Upper
    • Area: 238 Square Feet
    • Dimensions: 14 X 17
    Bedroom 1
    • Features: Flooring - Luxury Vinyl Plank
    • Level: Main
    • Area: 100 Square Feet
    • Dimensions: 10 X 10
    Bedroom 3
    • Features: Flooring - Carpet, Lighting - LED, Recessed Lighting, Walk-In Closet(s)
    • Level: Upper
    • Area: 324 Square Feet
    • Dimensions: 12 X 27
    Bedroom 4
    • Features: Flooring - Carpet, Lighting - LED, Recessed Lighting, Walk-In Closet(s)
    • Level: Upper
    • Area: 286 Square Feet
    • Dimensions: 11 X 26
    Dining room
    • Features: Flooring - Luxury Vinyl Plank
    • Level: Main
    • Area: 90 Square Feet
    • Dimensions: 10 X 9
    Family room
    • Features: Flooring - Luxury Vinyl Plank
    • Level: Main
    • Area: 228 Square Feet
    • Dimensions: 12 X 19
    Kitchen
    • Features: Granite Counters, Eat-in Kitchen, Kitchen - Electric Cooking, Flooring - Luxury Vinyl Plank
    • Level: Main
    Laundry
    • Level: Main
    • Area: 60 Square Feet
    • Dimensions: 5 X 12
    Living room
    • Features: Flooring - Luxury Vinyl Plank
    • Level: Main
    • Area: 180 Square Feet
    • Dimensions: 15 X 12
    Other
    • Level: Lower
    • Area: 207 Square Feet
    • Dimensions: 9 X 23
    Heating
    • Forced Air, Oil
    Cooling
    • Central Air, Electric
    Appliances
    • Included: Electric Water Heater
    • Laundry: Laundry Room
    Features
    • Flooring: Carpet, Ceramic Tile, Laminate
    • Basement: Full,Interior Entry,Unfinished
    • Has fireplace: No
    Interior area
    • Total structure area: 2,177
    • Total interior livable area: 2,177 sqft
    • Finished area above ground: 2,177
    • Finished area below ground: 0

    Property

    Parking
    • Total spaces: 6
    • Parking features: Circular Driveway, Driveway
    • Uncovered spaces: 6
    Accessibility
    • Accessibility features: None
    Features
    • Levels: Two
    • Stories: 2
    • Pool features: None
    Lot
    • Size: 3,800 sqft
    • Dimensions: 38 x 100
    Details
    • Additional structures: Above Grade, Below Grade
    • Parcel number: 040003300005
    • Zoning: RES
    • Special conditions: Standard

    Construction

    Type & style
    • Home type: SingleFamily
    • Architectural style: Colonial,Traditional
    • Property subtype: Single Family Residence
    Materials
    • Frame
    • Foundation: Block
    • Roof: Architectural Shingle
    Condition
    • New construction: No
    • Year built: 1949

    Utilities & green energy

    • Sewer: Public Sewer
    • Water: Public

    Community & neighborhood

    Location
    • Region: Salem
    • Subdivision: None Available
    • Municipality: ELSINBORO TWP

    Other

    Other facts
    • Listing agreement: Exclusive Right To Sell
    • Listing terms: Cash,Conventional,FHA,Seller Financing,VA Loan,USDA Loan
    • Ownership: Fee Simple

    Price history

    DateEventPrice
    1/9/2026Sold$260,000$119/sqft
    Source: Bright MLS #NJSA2017394 Report a problem
    12/23/2025Pending sale$260,000$119/sqft
    Source: Bright MLS #NJSA2017394 Report a problem
    12/8/2025Listed for sale$260,000-3.7%$119/sqft
    Source: Bright MLS #NJSA2017394 Report a problem
    11/27/2025Listing removed$270,000$124/sqft
    Source: Bright MLS #NJSA2015714 Report a problem
    11/8/2025Listed for sale$270,000$124/sqft
    Source: Bright MLS #NJSA2015714 Report a problem
    10/27/2025Pending sale$270,000$124/sqft
    Source: Bright MLS #NJSA2015714 Report a problem
    10/13/2025Contingent$270,000$124/sqft
    Source: Bright MLS #NJSA2015714 Report a problem
    9/15/2025Price change$270,000-1.8%$124/sqft
    Source: Bright MLS #NJSA2015714 Report a problem
    7/26/2025Listed for sale$275,000+720.9%$126/sqft
    Source: Bright MLS #NJSA2015714 Report a problem
    9/30/2019Listing removed$1,400$1/sqft
    Source: Zillow Rental Network Report a problem
    9/21/2019Listed for rent$1,400$1/sqft
    Source: Zillow Rental Network Report a problem
    6/21/2018Sold$33,500$15/sqft
    Source: Public Record Report a problem

    Public tax history

    YearProperty taxesTax assessment
    2025$5,142 $164,800
    2024$5,142 +5.5%$164,800
    2023$4,873 +3.5%$164,800
    2022$4,707 +1.2%$164,800
    2021$4,651 +1.4%$164,800
    2020$4,585 +2.4%$164,800
    2019$4,478 +2.1%$164,800
    2018$4,387 +3.8%$164,800
    2017$4,227 +5.9%$164,800
    2016$3,991 +3.4%$164,800
    2015$3,861 -0.7%$164,800
    2014$3,889 +3.6%$164,800
    2013$3,753 +5.7%$164,800
    2012$3,551 +2.9%$164,800
    2011$3,453 -1.5%$164,800
    2010$3,504 +4.6%$164,800
    2009$3,349 $164,800
    2008-- $164,800 +125.8%
    2007-- $73,000
    2006-- $73,000
    2005-- $73,000
    2004-- $73,000
    2003-- $73,000
    2002-- $73,000
    2001-- $73,000

    Find assessor info on the county website

    Neighborhood: 08079

    Nearby schools

    GreatSchools rating
    Schools provided by the listing agent
    • Elementary: Elsinboro E.s.
    • District: Elsinboro Township Public Schools

    Source: Bright MLS. This data may not be complete. We recommend contacting the local school district to confirm school assignments for this home.

    Get pre-qualified for a loan
    At Zillow Home Loans, we can pre-qualify you in as little as 5 minutes with no impact to your credit score.

    An equal housing lender. NMLS #10287.