Skip main navigation
Sold
  • Listed by: RE/MAX Premier Group
    Bought with: Theory Real Estate
    $599,900

    1710 155th Street E, Tacoma, WA 98445

    5beds
    2,121sqft
    Single Family Residence
    Built in 1972
    9,169.38 Square Feet Lot
    $598,000 Zestimate®
    $283/sqft
    $3,009 Estimated rent

    Home value

    $598,000

    $562,000 - $634,000

    $3,009/mo

    Zestimate® history
    Loading
    Loading...

    Owner options

    List your home for rent

    $3,009/mo

    Rent Zestimate®

    Find your next renter with Zillow Rental Manager. Plus, with online applications, you can quickly screen prospective tenants – for free.

    Learn more

    $3,009/mo

    Rent Zestimate®

    Refinance and save

    $3,667/mo

    Est. payment

    Refinancing to a lower rate could help reduce your monthly payments and save thousands over the life of the loan.

    See today's rates

    $3,667/mo

    Est. payment

    Explore your selling options

    Work with a Zillow partner agent

    Leverage their expertise and Zillow's premium Showcase listings to get your home seen by more buyers.

    Get started

    List with your own agent

    Get your home in front of millions of buyers by listing it on Zillow.

    Learn how to do it

    Sell it yourself

    Take full control of how buyers see your home on Zillow by listing For Sale by Owner (FSBO).

    List your home

    What's special

    Fully functional mother-in-law suiteLaminate hardwood-style flooringFully fenced backyardLarge pantryStainless steel appliances
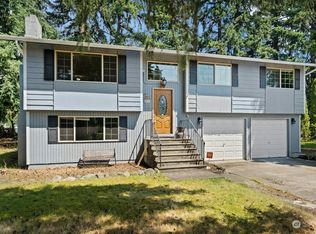
    This unique single-level home offers 4 bedrooms and 2.75 bathrooms, plus a fully functional mother-in-law suite, providing the flexibility of a 5th bedroom in private living quarters in one exceptional property. The main home features a spacious primary suite with a walk-in closet, laminate hardwood-style flooring, stainless steel appliances, and a large pantry. Enjoy year-round comfort with a heat pump A/C and mini split (installed in 2020). Major updates completed around 2017 include the kitchen, flooring, siding, roof, windows, and skylights. The extra-large mother-in-law suite, added in 2017, is a true standout. It features brand-new carpet, a private entrance, independent heating and cooling, a convenient kitchenette, and a full bathroom, ideal for multi-generational living, guests, a home office, or potential rental income. Additional highlights include an extended driveway with ample space for trucks, RVs, boats, or multiple vehicles, no HOA, and a fully fenced backyard complete with a fire pit and garden area. Whether you need space for extended living or simply want maximum flexibility, this move-in-ready 4+ bedroom rambler with a private suite delivers comfort, versatility, and modern updates in one incredible package.

    Zillow last checked:

    Listing updated:

    Listed by:

    Israel Jimenez,

    RE/MAX Premier Group

    Bought with:

    Geomara Cruz Nicolo, 137554

    Theory Real Estate

    Source: NWMLS as distributed by MLS GRID,MLS#: 2508277MLS Logo

    Facts & features

    Interior

    Bedrooms & bathrooms
    • Bedrooms: 5
    • Bathrooms: 3
    • Full bathrooms: 2
    • 3/4 bathrooms: 1
    • Main level bathrooms: 3
    • Main level bedrooms: 5
    Primary bedroom
    • Level: Main
    Bedroom
    • Level: Main
    Bedroom
    • Level: Main
    Bedroom
    • Level: Main
    Bedroom
    • Level: Main
    Bathroom full
    • Level: Main
    Bathroom full
    • Level: Main
    Bathroom three quarter
    • Level: Main
    Entry hall
    • Level: Main
    Family room
    • Level: Main
    Kitchen with eating space
    • Level: Main
    Utility room
    • Level: Main
    Heating
    • Forced Air, Electric
    Cooling
    • Has cooling: Yes
    Appliances
    • Included: Dishwasher, Microwave, Refrigerator, Stove(s)/Range(s), Dishwasher(s), Microwave(s), Refrigerator(s)
    Features
    • Flooring: Laminate, Vinyl, Carpet
    • Has fireplace: No
    Interior area
    • Total structure area: 2,121
    • Total interior livable area: 2,121 sqft

    Property

    Parking
    • Total spaces: 2
    • Parking features: Attached Garage
    • Has attached garage: Yes
    • Covered spaces: 2
    Features
    • Levels: One
    • Stories: 1
    • Entry location: Main
    Lot
    • Size: 9,169 sqft
    • Features: Paved, Cable TV, Fenced-Fully, High Speed Internet
    Details
    • Parcel number: 5844000370
    • Special conditions: Standard

    Construction

    Type & style
    • Home type: SingleFamily
    • Architectural style: 1 Story
    • Property subtype: Single Family Residence
    Materials
    • Wood Siding
    • Foundation: Poured Concrete
    • Roof: Composition
    Condition
    • Year built: 1972

    Utilities & green energy

    • Electric: Company: Elmhurst
    • Sewer: Sewer Connected, Company: Pierce County
    • Water: Public, Company: Spanaway Water

    Community & neighborhood

    Location
    • Region: Tacoma
    • Subdivision: Tacoma

    Other

    Other facts
    • Listing terms: Conventional,FHA,VA Loan
    • Cumulative days on market: 2 days

    Price history

    DateEventPrice
    5/19/2026Sold$599,900$283/sqft
    Source: NWMLS as distributed by MLS GRID #2508277 Report a problem
    4/18/2026Pending sale$599,900$283/sqft
    Source: NWMLS as distributed by MLS GRID #2508277 Report a problem
    4/16/2026Listed for sale$599,900+95.4%$283/sqft
    Source: NWMLS as distributed by MLS GRID #2508277 Report a problem
    11/30/2017Sold$307,000+0.7%$145/sqft
    Source: NWMLS as distributed by MLS GRID #1208862 Report a problem
    10/22/2017Pending sale$304,950$144/sqft
    Source: John L Scott Real Estate #1208862 Report a problem
    10/20/2017Listed for sale$304,950+45.2%$144/sqft
    Source: John L Scott Real Estate #1208862 Report a problem
    11/6/2014Sold$209,950+108.5%$99/sqft
    Source: NWMLS as distributed by MLS GRID #679862 Report a problem
    6/6/2014Sold$100,719-46.6%$47/sqft
    Source: NWMLS as distributed by MLS GRID #516539 Report a problem
    5/18/2004Sold$188,475+55.8%$89/sqft
    Source: Public Record Report a problem
    6/24/1996Sold$120,950$57/sqft
    Source: Public Record Report a problem

    Public tax history

    YearProperty taxesTax assessment
    2024$5,809 +10.5%$513,100 +14.1%
    2023$5,257 -2.1%$449,700 -3.9%
    2022$5,370 +3.5%$468,000 +17.8%
    2021$5,189 +36.2%$397,400 +32.2%
    2019$3,810 -11.2%$300,500 -5.4%
    2018$4,292 +26.2%$317,500 +13.8%
    2017$3,401 +11.5%$279,000 +48.2%
    2016$3,049 $188,300 +3.9%
    2014$3,049 +11.9%$181,200 +10%
    2013$2,726 $164,700 -0.7%
    2012-- $165,800 -9.9%
    2011-- $184,000 -6.1%
    2010-- $195,900 -2.4%
    2009-- $200,700 -8.3%
    2008$2,653 $218,800 -3.7%
    2007$2,653 +29.5%$227,300 +73.9%
    2002$2,049 +13.8%$130,700
    2001$1,800 $130,700 +6.1%
    2000$1,800 $123,200

    Find assessor info on the county website

    Neighborhood: 98445

    Nearby schools

    GreatSchools rating
    Get a cash offer in 3 minutes
    Find out how much your home could sell for in as little as 3 minutes with a no-obligation cash offer.
    Estimated market value
    $598,000
    Get a cash offer in 3 minutes
    Find out how much your home could sell for in as little as 3 minutes with a no-obligation cash offer.
    Estimated market value
    $598,000