Skip main navigation
Sold for $465,000
  • $465,000

    1710 85th Ave, Greeley, CO 80634

    4beds
    2,404sqft
    Mixed Use
    Built in 2010
    6,500 Square Feet Lot
    $465,400 Zestimate®
    $193/sqft
    $2,772 Estimated rent

    Home value

    $465,400

    $442,000 - $489,000

    $2,772/mo

    Zestimate® history
    Loading
    Loading...

    Owner options

    List your home for rent

    $2,772/mo

    Rent Zestimate®

    Find your next renter with Zillow Rental Manager. Plus, with online applications, you can quickly screen prospective tenants – for free.

    Learn more

    $2,772/mo

    Rent Zestimate®

    Refinance and save

    $3,045/mo

    Est. payment

    Refinancing to a lower rate could help reduce your monthly payments and save thousands over the life of the loan.

    See today's rates

    $3,045/mo

    Est. payment

    Explore your selling options

    Work with a Zillow partner agent

    Leverage their expertise and Zillow's premium Showcase listings to get your home seen by more buyers.

    Get started

    List with your own agent

    Get your home in front of millions of buyers by listing it on Zillow.

    Learn how to do it

    Sell it yourself

    Take full control of how buyers see your home on Zillow by listing For Sale by Owner (FSBO).

    List your home

    What's special

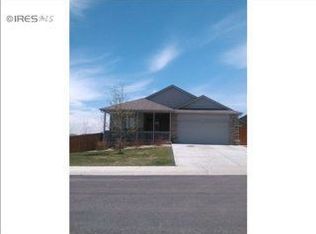
    Two primary Suites, including an upper-level Primary and a lower-level (basement) primary suite. Designed with a thoughtful split-level floor plan, this home offers inviting living spaces, flexible room options (including DUEL PRIMARY bedroom), and easy access to outdoor recreation, perfect for anyone looking for a peaceful retreat. Fresh interior paint. The main floor boasts vaulted ceilings and a sun-filled living area that merges into the dining and kitchen spaces, featuring a wraparound counter, and a handy pantry for all your storage needs. Head upstairs to find three comfortable bedrooms, including the primary suite complete with an ensuite bathroom and a walk-in closet. The lower level opens up to a cozy family area with walk-out access to the expansive backyard. This space is perfect for casual gatherings or quiet evenings, offering a seamless connection between indoor and outdoor living. The garden level basement is a standout feature, showcasing a huge bedroom that can easily double as a recreational area, hobby room, or private office, providing endless possibilities for customization. Outside, the large, fenced backyard is a private oasis. A concrete patio invites al fresco dining, while the gazebo offers a protected space to relax under the Colorado sun. Mature shade trees add to the serene ambiance. Three car tandem garage for cars and hobbies. Enjoy access to the many neighborhood trails and a community park. Plus, with downtown Greeley only 20 minutes away, you're never far from shopping, dining, and entertainment options.

    Zillow last checked:

    Listing updated:

    Listed by:

    Katie Frankiewich 970-488-0585,

    Resident Realty

    Bought with:

    Shavonn Janes, 100054570

    eXp Realty LLC

    Source: IRES as distributed by MLS GRID,MLS#: 1050183MLS Logo

    Facts & features

    Interior

    Bedrooms & bathrooms
    • Bedrooms: 4
    • Bathrooms: 4
    • Full bathrooms: 2
    • 3/4 bathrooms: 1
    • 1/2 bathrooms: 1
    Primary bedroom
    • Description: Carpet
    • Features: Full Primary Bath
    • Level: Upper
    • Area: 208 Square Feet
    • Dimensions: 13 x 16
    Bedroom 2
    • Description: Luxury Vinyl
    • Level: Upper
    • Area: 120 Square Feet
    • Dimensions: 10 x 12
    Bedroom 3
    • Description: Carpet
    • Level: Upper
    • Area: 143 Square Feet
    • Dimensions: 11 x 13
    Bedroom 4
    • Description: Carpet
    • Level: Basement
    • Area: 374 Square Feet
    • Dimensions: 17 x 22
    Dining room
    • Description: Luxury Vinyl
    • Level: Main
    • Area: 130 Square Feet
    • Dimensions: 13 x 10
    Family room
    • Description: Luxury Vinyl
    • Level: Lower
    • Area: 416 Square Feet
    • Dimensions: 26 x 16
    Kitchen
    • Description: Luxury Vinyl
    • Level: Main
    • Area: 126 Square Feet
    • Dimensions: 14 x 9
    Laundry
    • Description: Luxury Vinyl
    • Level: Lower
    • Area: 45 Square Feet
    • Dimensions: 5 x 9
    Living room
    • Description: Luxury Vinyl
    • Level: Main
    • Area: 196 Square Feet
    • Dimensions: 14 x 14
    Heating
    • Forced Air
    Cooling
    • Central Air
    Appliances
    • Included: Electric Range, Dishwasher, Refrigerator, Washer, Dryer, Disposal
    Features
    • Cathedral Ceiling(s), Two Primary Suites
    • Basement: Full
    Interior area
    • Total structure area: 1,839
    • Total interior livable area: 2,404 sqft
    • Finished area above ground: 1,839

    Property

    Parking
    • Total spaces: 3
    • Parking features: Attached, Oversized, Tandem
    • Attached garage spaces: 3
    • Details: Attached
    Features
    • Levels: Four
    • Stories: 4
    • Patio & porch: Patio
    • Exterior features: Sprinkler System
    • Fencing: Fenced,Wood
    • Has view: Yes
    • View description: Mountain(s)
    Lot
    • Size: 6,500 sqft
    • Features: Paved, Curbs, Gutters, Sidewalks, Street Light, Fire Hydrant within 500 Feet, Water Rights Excluded, Mineral Rights Excluded
    Details
    • Parcel number: R6778165
    • Zoning: res
    • Special conditions: Private Owner

    Construction

    Type & style
    • Home type: SingleFamily
    • Architectural style: Contemporary
    • Property subtype: Mixed Use
    Materials
    • Frame
    • Roof: Composition
    Condition
    • New construction: No
    • Year built: 2010

    Utilities & green energy

    • Electric: Xcel
    • Gas: Atmos
    • Water: City
    • Utilities for property: Natural Gas Available, Electricity Available

    Community & neighborhood

    Security
    • Security features: Fire Alarm
    Community
    • Community features: Playground
    Location
    • Region: Greeley
    • Subdivision: Mountain Shadows Sub 3rd Fg

    HOA & financial

    HOA
    • Has HOA: Yes
    • HOA fee: $310 annually
    • Services included: Common Amenities, Management
    • Association name: Mountain Shadows Hoa 970-515-5
    • Association phone: 970-515-5004

    Other

    Other facts
    • Listing terms: Cash,Conventional,FHA,VA Loan
    • Road surface type: Asphalt

    Price history

    DateEventPrice
    3/26/2026Sold$465,000+1.1%$193/sqft
    Source: IRES as distributed by MLS GRID #1050183 Report a problem
    1/25/2026Pending sale$460,000$191/sqft
    Source: IRES as distributed by MLS GRID #1050183 Report a problem
    1/23/2026Listed for sale$460,000+160.8%$191/sqft
    Source: REcolorado as distributed by MLS GRID #IR1050183 Report a problem
    5/26/2010Sold$176,365$73/sqft
    Source: Public Record Report a problem

    Public tax history

    YearProperty taxesTax assessment
    2026$1,995 -12.1%$27,560 -2.1%
    2025$2,270 +9.9%$28,150 -5.6%
    2024$2,065 -0.9%$29,830 -1%
    2023$2,084 +8%$30,120 +27.8%
    2022$1,929 +7.2%$23,560 -2.8%
    2021$1,799 $24,240 +4.8%
    2020$1,799 +16.2%$23,120 +2.9%
    2019$1,549 -10.6%$22,470 +19.6%
    2018$1,732 +11.8%$18,790
    2017$1,549 -5.9%$18,790 +13.3%
    2016$1,645 +24.1%$16,590
    2015$1,326 +19.4%$16,590 +28.1%
    2014$1,110 $12,950
    2013-- $12,950 -6.3%
    2012-- $13,820
    2011-- $13,820 +605.1%
    2010-- $1,960

    Find assessor info on the county website

    Neighborhood: 80634

    Nearby schools

    GreatSchools rating
    Schools provided by the listing agent
    • Elementary: Grandview
    • Middle: Windsor
    • High: Windsor

    Source: IRES as distributed by MLS GRID. This data may not be complete. We recommend contacting the local school district to confirm school assignments for this home.

    Get a cash offer in 3 minutes
    Find out how much your home could sell for in as little as 3 minutes with a no-obligation cash offer.
    Estimated market value
    $465,400
    Get a cash offer in 3 minutes
    Find out how much your home could sell for in as little as 3 minutes with a no-obligation cash offer.
    Estimated market value
    $465,400