Skip main navigation
Under contract
  • Price cut: $12K (6/9)
    $288,000

    1710 Albany Ave, Hot Springs, SD 57747

    3beds
    1,868sqft
    : 
    Loading
    Get pre-qualified
    Site Built
    Built in 1920
    7,405 Square Feet Lot
    $279,100 Zestimate®
    $154/sqft
    $-- HOA

    What's special

    Breakfast bar seatingUpdated lightingAbundant cabinetry
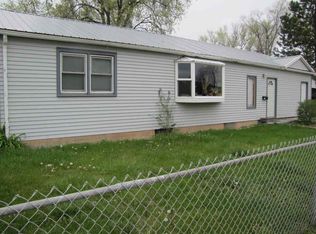
    *New Carpet* Motivated Seller! 1 block from High School! Call Shauna Schroeder 605.415.9979 & Make an Offer:) This Charming intown Farmhouse , thoughtfully maintained 3-bedroom, 2-bath home is offering approximately 1,868 finished square feet in an established Hot Springs neighborhood. This 1.5-story residence blends timeless character with practical upgrades, creating the ideal mix of comfort, function, and long-term value. Step inside to an expansive open living room anchored by a beautiful brick fireplace with wood-burning Fireplacet, creating a warm focal point and an inviting gathering space. The kitchen offers generous counter space, abundant cabinetry, breakfast bar seating, updated lighting, and an easy flow into the dining area—perfect for everyday living and entertaining.
    88 days
    |
    439
    |
    23
    |

    Zillow last checked:

    Listing updated:

    Listed by:

    Shauna Schroeder,

    Keller Williams Realty Black Hills RC

    Source: Mount Rushmore Area AOR,MLS#: 88237MLS Logo

      Facts & features

      Interior

      Bedrooms & bathrooms
      • Bedrooms: 3
      • Bathrooms: 2
      • Full bathrooms: 2
      • Main level bathrooms: 2
      • Main level bedrooms: 2
      Primary bedroom
      • Level: Main
      • Area: 160
      • Dimensions: 16 x 10
      Bedroom 2
      • Level: Main
      • Area: 121
      • Dimensions: 11 x 11
      Bedroom 3
      • Description: Walk In Closet w Window
      • Level: Upper
      Dining room
      • Level: Main
      • Area: 77
      • Dimensions: 11 x 7
      Kitchen
      • Level: Main
      • Dimensions: 15 x 14
      Living room
      • Level: Main
      • Area: 340
      • Dimensions: 20 x 17
      Heating
      • Electric, Propane, Wood/Coal, Forced Air, Hot Water, Fireplace(s)
      Cooling
      • Refrig. C/Air, Wall Unit(s)
      Appliances
      • Included: Dishwasher, Refrigerator, Electric Range Oven, Microwave, Washer, Dryer
      • Laundry: Main Level, Sink
      Features
      • Walk-In Closet(s), Ceiling Fan(s)
      • Flooring: Carpet, Wood, Tile
      • Windows: Window Coverings(Some)
      • Basement: Crawl Space
      • Number of fireplaces: 1
      • Fireplace features: One, Insert, Living Room
      Interior area
      • Total structure area: 1,868
      • Total interior livable area: 1,868 sqft

      Property

      Parking
      • Total spaces: 2
      • Parking features: Two Car, Attached, RV Access/Parking, Garage Door Opener
      • Attached garage spaces: 2
      Features
      • Levels: Two
      • Stories: 2
      • Patio & porch: Open Patio, Open Deck
      • Exterior features: Lighting
      • Fencing: Fence Metal
      Lot
      • Size: 7,405 Square Feet
      • Features: Corner Lot, Lawn, Trees
      Details
      • Additional structures: Shed(s), Outbuilding
      • Parcel number: 755000010000600
      • Zoning description: Butte County Zoning: Non-AG

      Construction

      Type & style
      • Home type: SingleFamily
      • Property subtype: Site Built
      Materials
      • Frame
      • Foundation: Poured Concrete Fd.
      • Roof: Composition
      Condition
      • Year built: 1920

      Community & HOA

      Community
      • Security: Smoke Detector(s), None
      • Subdivision: Stewart's Second Addition
      HOA
      • Services included: None
      Location
      • Region: Hot Springs

      Financial & listing details

      • Price per square foot: $154/sqft
      • Tax assessed value: $228,610
      • Annual tax amount: $3,315
      • Date on market: 4/15/2026
      • Listing terms: Cash,New Loan,FHA,VA Loan
      • Road surface type: Paved

        Estimated market value

        $279,100

        $265,000 - $293,000

        $1,582/mo

        Price history

        DateEventPrice
        7/6/2026Contingent$288,000$154/sqft
        Source: Mount Rushmore Area AOR #88237 Report a problem
        6/9/2026Price change$288,000-4%$154/sqft
        Source: Mount Rushmore Area AOR #88237 Report a problem
        5/17/2026Price change$299,999-3.2%$161/sqft
        Source: Black Hills AOR #178361 Report a problem
        4/9/2026Listed for sale$310,000+40.9%$166/sqft
        Source: Black Hills AOR #178361 Report a problem
        6/10/2022Listing removed--
        Source: Exit Realty Report a problem
        5/27/2022Sold$220,000-2.2%$118/sqft
        Source: EXIT Realty solds #332392448318112113 Report a problem
        5/10/2022Pending sale$224,900$120/sqft
        Source: Exit Realty #155490 Report a problem
        3/2/2022Listing removed--
        Source: Exit Realty Report a problem
        1/7/2022Pending sale$224,900$120/sqft
        Source: Local MLS #155490 Report a problem
        1/7/2022Contingent$224,900$120/sqft
        Source: Black Hills AOR #155490 Report a problem
        1/5/2022Listed for sale$224,900$120/sqft
        Source: Black Hills AOR #155490 Report a problem
        1/3/2022Pending sale$224,900$120/sqft
        Source: Local MLS #155490 Report a problem
        1/3/2022Contingent$224,900$120/sqft
        Source: Black Hills AOR #155490 Report a problem
        11/17/2021Price change$224,900-10%$120/sqft
        Source: Black Hills AOR #155490 Report a problem
        10/19/2021Listed for sale$249,900$134/sqft
        Source: Local MLS #155490 Report a problem
        10/14/2021Pending sale$249,900$134/sqft
        Source: Local MLS #155490 Report a problem
        10/10/2021Price change$249,900-3.8%$134/sqft
        Source: Local MLS #155490 Report a problem
        9/20/2021Price change$259,900-3.7%$139/sqft
        Source: Local MLS #155490 Report a problem
        8/2/2021Listed for sale$269,900+79.9%$144/sqft
        Source: Local MLS #155490 Report a problem
        7/4/2019Listing removed$150,000$80/sqft
        Source: Heartland Real Estate #60334 Report a problem
        5/16/2019Price change$150,000-5.7%$80/sqft
        Source: Heartland Real Estate #60334 Report a problem
        4/4/2019Price change$159,000-5.9%$85/sqft
        Source: Heartland Real Estate #60334 Report a problem
        1/18/2019Listed for sale$169,000+31%$90/sqft
        Source: Heartland Real Estate #60334 Report a problem
        10/22/2014Sold$129,000$69/sqft
        Source: Agent Provided Report a problem

        Public tax history

        YearProperty taxesTax assessment
        2025$3,315 +1.6%$228,610 +4.6%
        2024$3,261 +28.6%$218,530 +7.3%
        2023$2,536 -8.3%$203,720 +16.2%
        2022$2,766 +2.2%$175,320 +4.3%
        2021$2,707 +6.4%$168,050 +4.1%
        2020$2,546 +6.5%$161,360 +7%
        2019$2,390 $150,840 +10.8%
        2018-- $136,110 +8.6%
        2017-- $125,330 -0.1%
        2016-- $125,450 +3.9%
        2015-- $120,740 +31.5%
        2011-- $91,800
        Find assessor info on the county website

        Monthly payment

        Est. payment

        Payment breakdown

        Explore the cost of this home by adjusting the details. Changes won't be saved.
        All calculations are estimates and provided by Zillow, Inc. for informational purposes only. Actual amounts may vary.
        HOA fees may include property taxes on listings classified as Co-Ops. Contact the listing agent and/or owner for fee details.
        Mortgage interest rates are dependent on a number of factors, including credit score, down payment, and repayment length. Interest rate data provided by Zillow Group Marketplace, Inc. as of 1/1/1970 from various mortgage lenders with which we have lead or other similar arrangements; the Estimated Payment is an average of those rates.
        See how much you could borrow to make a competitive offer.

        Climate risks

        Neighborhood: 57747

        Getting around

        47 / 100
        Car-Dependent
        33 / 100
        Somewhat Bikeable

        Nearby schools

        GreatSchools rating
        Schools provided by the listing agent
        • District: Hot Springs

        Source: Mount Rushmore Area AOR. This data may not be complete. We recommend contacting the local school district to confirm school assignments for this home.

        A local agent can set up tours, give advice and negotiate with sellers.

        Browse local experts

        Similar homes