Skip main navigation
Off market
  • $264,800

    1710 Ambrose Terrace Dr, Swansea, IL 62226

    3beds
    1,640sqft
    SingleFamily
    Built in 2005
    10,018 Square Feet Lot
    $264,800 Zestimate®
    $161/sqft
    $2,221 Estimated rent

    Home value

    $264,800

    $252,000 - $278,000

    $2,221/mo

    Zestimate® history
    Loading
    Loading...

    Owner options

    List your home for rent

    $2,221/mo

    Rent Zestimate®

    Find your next renter with Zillow Rental Manager. Plus, with online applications, you can quickly screen prospective tenants – for free.

    Learn more

    $2,221/mo

    Rent Zestimate®

    Refinance and save

    $1,897/mo

    Est. payment

    Refinancing to a lower rate could help reduce your monthly payments and save thousands over the life of the loan.

    See today's rates

    $1,897/mo

    Est. payment

    Explore your selling options

    Work with a Zillow partner agent

    Leverage their expertise and Zillow's premium Showcase listings to get your home seen by more buyers.

    Get started

    List with your own agent

    Get your home in front of millions of buyers by listing it on Zillow.

    Learn how to do it

    Sell it yourself

    Take full control of how buyers see your home on Zillow by listing For Sale by Owner (FSBO).

    List your home

    What's special

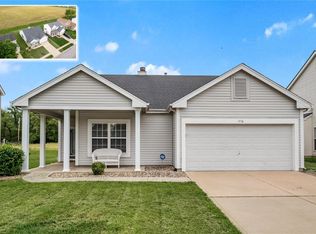
    This charming 2 story home sits on a corner lot with a curbside appeal that can't be missed! The covered front porch highlights the attractive landscaping and mature trees. The abundance of natural light on both levels of this home is delightful. Come inside the home to experience the welcoming feel with an open floor plan and large family room that leads right into the spacious kitchen. The well-equipped kitchen features sleek black appliances a pantry, coat closet, and abundant cabinet space. The sliding glass doors in the kitchen conveniently lead right to the bricked patio and an open field in the backyard. Upstairs you will find 3 bedrooms including a lovely master suite with a gorgeously designed backwall, large walk-in closet, and master bathroom with a dual vanity. Just down the hall is another bedroom with a large walk-in closet and adorable shiplap wall, the third bedroom, and a full hallway bathroom. The Seller has done some amazing updates modern renovations.

    This property is off market, which means it's not currently listed for sale or rent on Zillow. This may be different from what's available on other websites or public sources.
    Facts & features

    Interior

    Bedrooms & bathrooms
    • Bedrooms: 3
    • Bathrooms: 3
    • Full bathrooms: 2
    • 1/2 bathrooms: 1
    • Main level bathrooms: 1
    Heating
    • Forced air, Electric
    Cooling
    • Central
    Appliances
    • Included: Dishwasher, Garbage disposal, Microwave, Refrigerator
    Features
    • Walk-In Closet(s), Entrance Foyer, Family Room
    • Flooring: Carpet, Laminate
    • Doors: Sliding Glass Doors
    • Basement: Slab
    • Has fireplace: Yes
    Interior area
    • Structure area source: Other
    • Total interior livable area: 1,640 sqft
    • Finished area below ground: 0

    Property

    Parking
    • Parking features: Garage - Attached
    Features
    • Exterior features: Vinyl
    Lot
    • Size: 10,018 Square Feet
    • Features: Sidewalks, Corner Lot, Streetlights
    Details
    • Parcel number: 08050202021
    • Special conditions: Sale

    Construction

    Type & style
    • Home type: SingleFamily
    • Architectural style: Two Story, Other
    Condition
    • Year built: 2005

    Utilities & green energy

    • Sewer: Public
    • Water: Public
    • Utilities for property: Underground Utilities

    Community & HOA

    Community
    • Security: Smoke Detector(s)
    HOA
    • Has HOA: Yes
    • HOA fee: $12 monthly
    Location
    • Region: Swansea

    Financial & listing details

    • Price per square foot: $161/sqft
    • Tax assessed value: $75,950
    • Annual tax amount: $5,698

    Price history

    DateEventPrice
    3/21/2023Sold$209,000-2.8%$127/sqft
    Source: MARIS #23004170 Report a problem
    2/15/2023Pending sale$215,000$131/sqft
    Source: MARIS #23004170 Report a problem
    2/11/2023Price change$215,000-1.8%$131/sqft
    Source: MARIS #23004170 Report a problem
    2/3/2023Listed for sale$219,000+18.4%$134/sqft
    Source: MARIS #23004170 Report a problem
    9/30/2020Sold$185,000$113/sqft
    Source: MARIS #20057113 Report a problem
    9/5/2020Pending sale$185,000$113/sqft
    Source: Keller Williams Marquee #20057113 Report a problem
    8/17/2020Price change$185,000+8.9%$113/sqft
    Source: Keller Williams Marquee #20057113 Report a problem
    8/17/2020Pending sale$169,900$104/sqft
    Source: Keller Williams Marquee #20057113 Report a problem
    8/15/2020Listed for sale$169,900+0.6%$104/sqft
    Source: Keller Williams Marquee #20057113 Report a problem
    11/4/2019Listing removed$168,900$103/sqft
    Source: CENTURY 21 Advantage Real Estate, Inc. #19052455 Report a problem
    9/20/2019Price change$168,900-0.6%$103/sqft
    Source: CENTURY 21 Advantage Real Estate, Inc. #19052455 Report a problem
    7/11/2019Listed for sale$169,900+13.3%$104/sqft
    Source: Century 21 Advantage #19052455 Report a problem
    11/20/2007Sold$150,000-3.8%$91/sqft
    Source: Public Record Report a problem
    7/28/2005Sold$156,000$95/sqft
    Source: Public Record Report a problem

    Public tax history

    YearProperty taxesTax assessment
    2024$5,698 +29.5%$75,950 +23.6%
    2023$4,402 +7.2%$61,448 +9.8%
    2022$4,108 +2.1%$55,963 +4.3%
    2021$4,024 +3.8%$53,666 +4.1%
    2020$3,876 0%$51,528 +0.4%
    2019$3,876 +2.2%$51,318 +2.6%
    2018$3,791 +2.4%$50,008 +2.7%
    2017$3,703 $48,677 +3.6%
    2016$3,703 +4.7%$46,999 -2.4%
    2014$3,535 -12%$48,137
    2013$4,017 $48,137 -2%
    2012-- $49,144 -4.1%
    2011-- $51,250 -8.3%
    2010-- $55,912 -1.5%
    2009-- $56,735
    2008-- $56,735 +10.8%
    2006-- $51,224 -1.1%
    2005$3,799 +14162.2%$51,782 +14324%
    2004$27 $359
    Find assessor info on the county website

    Neighborhood: 62226

    Nearby schools

    GreatSchools rating
    Schools provided by the listing agent
    • Elementary: BELLEVILLE DIST 118
    • Middle: BELLEVILLE DIST 118
    • High: Belleville High School-East
    • District: Belleville DIST 118

    Source: The MLS. This data may not be complete. We recommend contacting the local school district to confirm school assignments for this home.

    Get a cash offer in 3 minutes
    Find out how much your home could sell for in as little as 3 minutes with a no-obligation cash offer.
    Estimated market value
    $264,800
    Get a cash offer in 3 minutes
    Find out how much your home could sell for in as little as 3 minutes with a no-obligation cash offer.
    Estimated market value
    $264,800