Skip main navigation
Sold for $149,900
  • $149,900

    1710 Amherst St, Piqua, OH 45356

    3beds
    980sqft
    Single Family Residence
    Built in 1966
    7,405.2 Square Feet Lot
    $144,400 Zestimate®
    $153/sqft
    $1,400 Estimated rent

    Home value

    $144,400

    $123,000 - $165,000

    $1,400/mo

    Zestimate® history
    Loading
    Loading...

    Owner options

    List your home for rent

    $1,400/mo

    Rent Zestimate®

    Find your next renter with Zillow Rental Manager. Plus, with online applications, you can quickly screen prospective tenants – for free.

    Learn more

    $1,400/mo

    Rent Zestimate®

    Refinance and save

    $984/mo

    Est. payment

    Refinancing to a lower rate could help reduce your monthly payments and save thousands over the life of the loan.

    See today's rates

    $984/mo

    Est. payment

    Explore your selling options

    Work with a Zillow partner agent

    Leverage their expertise and Zillow's premium Showcase listings to get your home seen by more buyers.

    Get started

    List with your own agent

    Get your home in front of millions of buyers by listing it on Zillow.

    Learn how to do it

    Sell it yourself

    Take full control of how buyers see your home on Zillow by listing For Sale by Owner (FSBO).

    List your home

    What's special

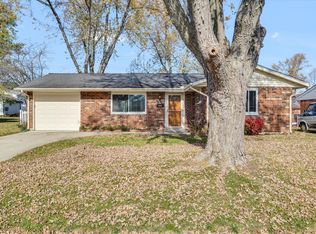
    Welcome to this well maintained 3-bedroom, 1-bathroom home featuring a 1-car garage, nestled in a quiet and friendly neighborhood. From the moment you arrive, you'll be pleased by the numerous updates that have enhanced this property since its original purchase. As you arrive at the house the first thing that greets you is the new driveway that leads to an extended front porch perfect for sitting and enjoying the view. As you enter through the custom wood front door you’re greeted with new flooring that has been installed throughout the house. Even the garage has been updated with new epoxy flooring. The kitchen has been updated with all new cabinets and countertops, along with a new ceiling fan. All new windows have been installed throughout the house along with custom wood blinds. A new furnace, AC, and roof round out the list of upgrades. This property is conveniently located, with access to local amenities, schools, parks, and major transportation routes. With its contemporary updates and inviting atmosphere, this home is a must-see. Schedule a showing today to experience all that this delightful home has to offer.

    Zillow last checked:

    Listing updated:

    Listed by:

    Michele Dankworth (937)890-9111,

    Keller Williams Home Town Rlty

    Bought with:

    Gina Roseberry, 2006002056

    Henderson Land Investment Co.

    Source: DABR MLS,MLS#: 899473MLS LogoOriginating MLS: Dayton Area Board of REALTORS

    Facts & features

    Interior

    Bedrooms & bathrooms
    • Bedrooms: 3
    • Bathrooms: 1
    • Full bathrooms: 1
    • Main level bathrooms: 1
    Bedroom
    • Level: Main
    • Dimensions: 12 x 10
    Bedroom
    • Level: Main
    • Dimensions: 12 x 9
    Bedroom
    • Level: Main
    • Dimensions: 9 x 9
    Kitchen
    • Features: Eat-in Kitchen
    • Level: Main
    • Dimensions: 15 x 10
    Living room
    • Level: Main
    • Dimensions: 16 x 13
    Heating
    • Forced Air, Natural Gas
    Cooling
    • Central Air
    Appliances
    • Included: Dishwasher, Microwave, Range, Refrigerator, Gas Water Heater
    Features
    • Ceiling Fan(s)
    • Windows: Aluminum Frames, Double Hung
    Interior area
    • Total structure area: 980
    • Total interior livable area: 980 sqft

    Property

    Parking
    • Total spaces: 1
    • Parking features: Attached, Garage, One Car Garage
    • Attached garage spaces: 1
    Features
    • Levels: One
    • Stories: 1
    • Patio & porch: Patio, Porch
    • Exterior features: Fence, Porch, Patio, Storage
    Lot
    • Size: 7,405 sqft
    • Dimensions: .17
    Details
    • Additional structures: Shed(s)
    • Parcel number: N44068700
    • Zoning: Residential
    • Zoning description: Residential

    Construction

    Type & style
    • Home type: SingleFamily
    • Architectural style: Ranch
    • Property subtype: Single Family Residence
    Materials
    • Brick, Vinyl Siding
    • Foundation: Slab
    Condition
    • Year built: 1966

    Utilities & green energy

    • Sewer: Storm Sewer
    • Utilities for property: Natural Gas Available, Sewer Available

    Community & neighborhood

    Security
    • Security features: Smoke Detector(s)
    Location
    • Region: Piqua
    • Subdivision: Candlewood Hills Sec 02

    Other

    Other facts
    • Listing terms: Conventional,FHA,VA Loan

    Price history

    DateEventPrice
    11/15/2023Sold$149,900$153/sqft
    Source: DABR MLS #899473 Report a problem

    Public tax history

    Tax history is unavailable.

    Neighborhood: 45356

    Nearby schools

    GreatSchools rating
    Schools provided by the listing agent
    • District: Piqua

    Source: DABR MLS. This data may not be complete. We recommend contacting the local school district to confirm school assignments for this home.

    Get a cash offer in 3 minutes
    Find out how much your home could sell for in as little as 3 minutes with a no-obligation cash offer.
    Estimated market value
    $144,400
    Get a cash offer in 3 minutes
    Find out how much your home could sell for in as little as 3 minutes with a no-obligation cash offer.
    Estimated market value
    $144,400