Skip main navigation
Sold for $289,900
  • $289,900

    1710 Bay Tree Court SW, Ocean Isle Beach, NC 28469

    3beds
    1,334sqft
    Single Family Residence
    Built in 1998
    0.31 Acres Lot
    $-- Zestimate®
    $217/sqft
    $1,941 Estimated rent

    Home value

    Not available

    Estimated sales range

    Not available

    $1,941/mo

    Zestimate® history
    Loading
    Loading...

    Owner options

    List your home for rent

    $1,941/mo

    Rent Zestimate®

    Find your next renter with Zillow Rental Manager. Plus, with online applications, you can quickly screen prospective tenants – for free.

    Learn more

    $1,941/mo

    Rent Zestimate®

    Refinance and save

    $2,460/mo

    Est. payment

    Refinancing to a lower rate could help reduce your monthly payments and save thousands over the life of the loan.

    See today's rates

    $2,460/mo

    Est. payment

    Explore your selling options

    Work with a Zillow partner agent

    Leverage their expertise and Zillow's premium Showcase listings to get your home seen by more buyers.

    Get started

    List with your own agent

    Get your home in front of millions of buyers by listing it on Zillow.

    Learn how to do it

    Sell it yourself

    Take full control of how buyers see your home on Zillow by listing For Sale by Owner (FSBO).

    List your home

    What's special

    Two bathroomsInviting backyardNatural tree-lined front yardThree bedrooms
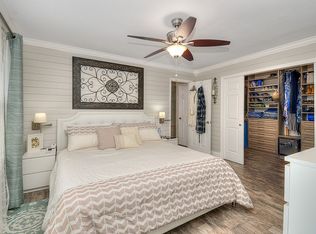
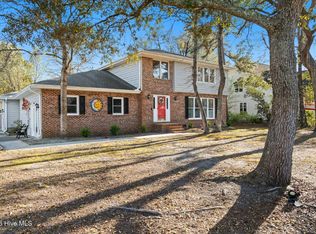
    *** 8K Seller Closing Credit *** Here's your chance! You waited patiently, and now a house has come on the market in Lake Tree Shores—this is not just any house; it's the one you've been waiting for! It has had just one owner who truly loved it, creating wonderful memories in this home. Although the house is empty, you can feel the warmth and love that fills it, from the natural tree-lined front yard and driveway to the inviting backyard. Speaking of the backyard, it is a very special oasis! This charming, older house features three bedrooms and two bathrooms. Don't wait too long to see it—this gem won't last! The location is fantastic; you can visit Sunset Beach or Ocean Isle Beach any day, every day. It's also conveniently close to shopping, golf, restaurants, and more. Plus, the neighborhood includes a COMMUNITY POOL, adding to the appeal of this must-see home! Extras: Buyer Home Warranty, Brand New Refrigerator, and the 8K Seller Credit at Closing!

    Zillow last checked:

    Listing updated:

    Listed by:

    Wyndi Gundrum 910-443-1170,

    Coldwell Banker Sloane Realty OIB

    Bought with:

    Wendi W. McLamb, 359906

    RE/MAX Executive

    Source: Hive MLS,MLS#: 100499074MLS LogoOriginating MLS: Brunswick County Association of Realtors

    Facts & features

    Interior

    Bedrooms & bathrooms
    • Bedrooms: 3
    • Bathrooms: 2
    • Full bathrooms: 2
    Rooms
    • Room types: Bedroom 1, Bedroom 2, Bedroom 3, Living Room, Dining Room
    Bedroom 1
    • Level: First
    • Dimensions: 15.5 x 13.1
    Bedroom 2
    • Level: First
    • Dimensions: 10.1 x 10⁷
    Bedroom 3
    • Level: First
    • Dimensions: 11.2 x 11
    Dining room
    • Level: First
    • Dimensions: 10.5 x 10.8
    Kitchen
    • Dimensions: 13.6 x 10.6
    Living room
    • Level: First
    • Dimensions: 17.11 x 12.9
    Heating
    • Heat Pump, Electric
    Cooling
    • Heat Pump
    Appliances
    • Included: Electric Oven, Electric Cooktop, Built-In Microwave, See Remarks, Refrigerator, Disposal, Dishwasher
    • Laundry: Dryer Hookup, Washer Hookup, Laundry Closet
    Features
    • Master Downstairs, Vaulted Ceiling(s), High Ceilings, Ceiling Fan(s), Blinds/Shades
    • Flooring: LVT/LVP, Carpet
    • Doors: Storm Door(s)
    • Windows: Storm Window(s)
    • Basement: None
    • Attic: Pull Down Stairs
    • Has fireplace: No
    • Fireplace features: None
    Interior area
    • Total structure area: 1,334
    • Total interior livable area: 1,334 sqft

    Property

    Parking
    • Total spaces: 2
    • Parking features: Garage Faces Front, Garage Door Opener, Off Street, Paved, On Street
    • Garage spaces: 2
    • Has uncovered spaces: Yes
    Accessibility
    • Accessibility features: None
    Features
    • Levels: One
    • Stories: 1
    • Patio & porch: Deck, Enclosed, Porch, Screened, See Remarks
    • Exterior features: Outdoor Shower, Storm Doors
    • Pool features: None
    • Fencing: Full,Back Yard,Wood
    • Waterfront features: None
    Lot
    • Size: 0.31 Acres
    • Dimensions: 115 x 190 x 170 x 33 x 18
    • Features: Cul-De-Sac, See Remarks
    Details
    • Additional structures: Shower, See Remarks
    • Parcel number: 243jf125
    • Zoning: Oi-R-1M
    • Special conditions: Standard

    Construction

    Type & style
    • Home type: SingleFamily
    • Property subtype: Single Family Residence
    Materials
    • Vinyl Siding
    • Foundation: Slab
    • Roof: Shingle
    Condition
    • New construction: No
    • Year built: 1998
    Details
    • Warranty included: Yes

    Utilities & green energy

    • Sewer: Septic Tank
    • Water: Public
    • Utilities for property: Water Available
    Green energy
    • Green verification: None

    Community & HOA

    Community
    • Security: Smoke Detector(s)
    • Subdivision: Lake Tree Shores
    HOA
    • Has HOA: Yes
    • Amenities included: Pool, Maintenance Common Areas
    • HOA fee: $750 annually
    • HOA name: Lake Tree Shores HOA
    • HOA phone: 910-575-6000
    Location
    • Region: Ocean Isle Beach

    Financial & listing details

    • Price per square foot: $217/sqft
    • Tax assessed value: $268,680
    • Annual tax amount: $561
    • Date on market: 5/19/2025
    • Cumulative days on market: 59 days
    • Listing agreement: Exclusive Right To Sell
    • Listing terms: Cash,Conventional
    • Road surface type: Paved

    Price history

    DateEventPrice
    6/26/2025Sold$289,900-15.5%$217/sqft
    Source: Hive MLS #100499074 Report a problem
    6/12/2025Pending sale$342,900$257/sqft
    Source: Hive MLS #100499074 Report a problem
    5/15/2025Listed for sale$342,900$257/sqft
    Source: Hive MLS #100499074 Report a problem
    5/1/2025Pending sale$342,900$257/sqft
    Source: Hive MLS #100499074 Report a problem
    4/4/2025Listed for sale$342,900$257/sqft
    Source: Hive MLS #100499074 Report a problem

    Public tax history

    YearProperty taxesTax assessment
    2025$659 $268,680
    2024$659 $268,680
    2023$659 +11.2%$268,680 +65.9%
    2022$593 +0%$162,000
    2021$593 +3.1%$162,000
    2020$575 $162,000
    2019-- $162,000 +662.7%
    2018-- $21,240
    2017-- $21,240
    2016-- $21,240 -85.5%
    2015-- $146,710 -9.7%
    2014$459 $162,417
    2013-- --
    2012-- --
    2011-- --
    2010-- --
    2009-- --
    2008-- --
    2007-- --
    2006-- --
    2005-- --
    2004-- --
    2003-- --
    2002-- --
    2001-- --
    2000-- --
    Find assessor info on the county website

    Neighborhood: 28469

    Nearby schools

    GreatSchools rating
    Schools provided by the listing agent
    • Elementary: Union
    • Middle: Shallotte Middle
    • High: West Brunswick

    Source: Hive MLS. This data may not be complete. We recommend contacting the local school district to confirm school assignments for this home.

    Get pre-qualified for a loan
    At Zillow Home Loans, we can pre-qualify you in as little as 5 minutes with no impact to your credit score.

    An equal housing lender. NMLS #10287.