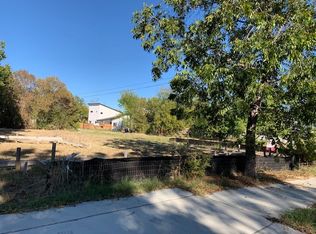
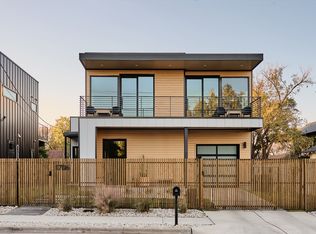
1710 Brassie Street presents a thoughtfully designed luxury residence where bold architecture meets exceptional livability in one of Austin's rapidly growing neighborhoods. Offering 1,608 square feet, this newly built single-family home features three bedrooms, two full bathrooms, one half bathroom, and a highly functional floor plan with the primary suite conveniently located on the main level. Designer finishes and custom LED lighting create a striking atmosphere throughout, while the open-concept living spaces are centered around a chef's kitchen complete with a premium Wolf range, custom bar area, and seamless flow for everyday living and entertaining. The primary suite delivers a true spa-inspired experience with a one-of-a-kind indoor sauna and shower combination. Upstairs, a spacious landing provides the perfect office or flex space alongside two secondary bedrooms and access to a private second-floor patio, ideal for taking in Austin sunsets. Outdoor living continues with a large covered patio overlooking the fully fenced and gated yard, creating privacy for entertaining or relaxing. A one-car garage, luxury finishes throughout, and the convenience of all appliances conveying complete this exceptional opportunity. Every detail has been carefully considered to deliver a modern home that is equally suited for entertaining and everyday living.
House for rent
$3,950/moFees may apply
1710 Brassie St, Austin, TX 78741
3beds
1,608sqft
Price may not include required fees and charges. Learn more|
Singlefamily
Available Sat Aug 1 2026
Central air, ceiling fan
In unit laundry
2 Attached garage spaces parking
What's special
Designer finishesOne-car garageLuxury finishes throughoutHighly functional floor planThree bedroomsOpen-concept living spacesCustom bar area
- 14 days |
- -- |
- -- |
Zillow last checked:
Listing updated:
Travel times

Let’s turn your rent into credit progress
Build credit history with every on-time payment and get credit for the payment you’re already making.
Facts & features
Interior
Bedrooms & bathrooms
- Bedrooms: 3
- Bathrooms: 3
- Full bathrooms: 2
- 1/2 bathrooms: 1
Cooling
- Central Air, Ceiling Fan
Appliances
- Included: Dishwasher, Disposal, Dryer, Oven, Refrigerator, Washer
- Laundry: In Unit, Laundry Closet, Upper Level
Features
- Built-in Features, Ceiling Fan(s), Double Vanity, Interior Steps, Kitchen Island, Open Floorplan, Recessed Lighting
- Flooring: Concrete, Tile, Wood
Interior area
- Total interior livable area: 1,608 sqft
Property
Parking
- Total spaces: 2
- Parking features: Attached, Driveway, Garage, Covered
- Has attached garage: Yes
- Details: Contact manager
Features
- Stories: 2
- Exterior features: Contact manager
- Pool features: Contact manager
Details
- Parcel number: 862191
Construction
Type & style
- Home type: SingleFamily
- Property subtype: SingleFamily
Condition
- Year built: 2020
Community & HOA
Location
- Region: Austin
Financial & listing details
- Lease term: Negotiable
Price history
| Date | Event | Price |
|---|---|---|
| 7/6/2026 | Listed for rent | $3,950$2/sqft |
Source: Unlock MLS #4697564 Report a problem | ||
| 9/1/2020 | Sold | -- |
Source: Agent Provided Report a problem | ||
| 7/13/2020 | Pending sale | $525,000$326/sqft |
Source: Kuper Sotheby's International Realty #8EHJKE Report a problem | ||
| 7/13/2020 | Listed for sale | $525,000+59.1%$326/sqft |
Source: Kuper Sotheby's International Realty #8EHJKE Report a problem | ||
| 12/10/2019 | Listing removed | $330,000$205/sqft |
Source: Keller Williams Realty Southwest Market Center #9584598 Report a problem | ||
| 11/7/2019 | Pending sale | $330,000$205/sqft |
Source: Keller Williams Realty #9584598 Report a problem | ||
| 10/26/2019 | Listed for sale | $330,000$205/sqft |
Source: Keller Williams Realty #9584598 Report a problem | ||
| 7/19/2019 | Sold | -- |
Source: Agent Provided Report a problem | ||
Neighborhood: Montopolis
Nearby schools
GreatSchools rating
- 3/10Allison Elementary SchoolGrades: PK-6Distance: 1 mi
- 1/10Martin Middle SchoolGrades: 7-8Distance: 2.4 mi
- 1/10Eastside Memorial High SchoolGrades: 9-12Distance: 3 mi