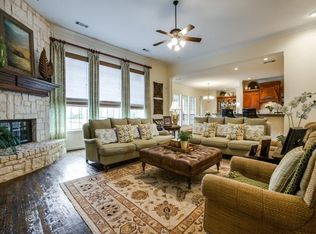
Experience unparalleled luxury in this meticulously updated 5-bedroom, 4.5-bathroom home, nestled on a serene cul-de-sac in the highly sought-after Saddlebrook Estates. Spanning 1.79 acres of pristine land within the acclaimed Lovejoy ISD, this residence offers the perfect blend of seclusion and sophistication. Every inch of this home radiates elegance with designer grade finishes and custom, hand selected updates. The entry welcomes you with soaring ceilings and expansive floor-to-ceiling windows in the family room that floods the space with natural light, creating an airy, open ambiance. A stunning corner fireplace serves as a cozy yet striking focal point, perfectly complementing the grandeur of the room. The chef in the family will love the gourmet kitchen that boasts top-of-the-line Café appliances, abundant cabinetry, and large island for entertaining. Incredible primary bedroom and bathroom is a must see! Additional bedroom with en-suite bathroom down and a versatile flex space adjacent to the guest suite, ideal for a home gym or playroom. The options are endless. Upstairs, enjoy a well-appointed game room with a gorgeous built in wet bar and state-of-the-art media room for ultimate entertainment. 3 additional bedrooms on the second level. Step outside to your own private backyard oasis, where a sparkling pool invites relaxation, complemented by a serene grotto for a touch of tranquility. The covered grilling area is perfect for entertaining, while lush, meticulously designed landscaping surrounds the space. Room for a sports court, playground, or simply enjoy the serene acreage. Welcome Home to Lucas, TX!
Sold
Price Unknown
1710 Briardale Dr, Lucas, TX 75002
5beds
5,910sqft
Single Family Residence
Built in 2005
1.79 Acres Lot
$1,706,200 Zestimate®
$--/sqft
$6,857 Estimated rent
Home value
$1,706,200
$1.60M - $1.81M
$6,857/mo
Zestimate® history
Owner options
List your home for rent
$6,857/mo
Rent Zestimate®
Find your next renter with Zillow Rental Manager. Plus, with online applications, you can quickly screen prospective tenants – for free.
$6,857/mo
Rent Zestimate®
Refinance and save
$850/mo
Est. payment
Refinancing to a lower rate could help reduce your monthly payments and save thousands over the life of the loan.
$850/mo
Est. payment
Explore your selling options
Work with a Zillow partner agent
Leverage their expertise and Zillow's premium Showcase listings to get your home seen by more buyers.
Get startedList with your own agent
Get your home in front of millions of buyers by listing it on Zillow.
Learn how to do itSell it yourself
Take full control of how buyers see your home on Zillow by listing For Sale by Owner (FSBO).
List your homeWhat's special
Sparkling poolSerene acreageStunning corner fireplaceExpansive floor-to-ceiling windowsCovered grilling areaSerene grottoAiry open ambiance
Zillow last checked:
Listing updated:
Listed by:
Tonya Feckley 0706298 469-649-6576,
Coldwell Banker Apex, REALTORS 972-562-5400,
Debi Leavitt 0276797 972-567-9107,
Coldwell Banker Apex, REALTORS
Bought with:
Annalee Aston
Compass RE Texas, LLC.
Source: NTREIS,MLS#: 20813935
Facts & features
Interior
Bedrooms & bathrooms
- Bedrooms: 5
- Bathrooms: 5
- Full bathrooms: 4
- 1/2 bathrooms: 1
Primary bedroom
- Features: Ceiling Fan(s), En Suite Bathroom
- Level: First
- Dimensions: 26 x 18
Bedroom
- Features: Built-in Features, Ceiling Fan(s)
- Level: Second
- Dimensions: 14 x 11
Bedroom
- Features: Ceiling Fan(s)
- Level: Second
- Dimensions: 16 x 13
Bedroom
- Features: Ceiling Fan(s)
- Level: Second
- Dimensions: 14 x 13
Primary bathroom
- Features: Built-in Features, Double Vanity, En Suite Bathroom, Garden Tub/Roman Tub, Sitting Area in Primary, Separate Shower
- Level: First
- Dimensions: 17 x 12
Breakfast room nook
- Level: First
- Dimensions: 11 x 8
Dining room
- Level: First
- Dimensions: 14 x 13
Other
- Features: En Suite Bathroom, Separate Shower
- Level: First
- Dimensions: 11 x 6
Other
- Features: En Suite Bathroom
- Level: Second
- Dimensions: 9 x 7
Other
- Features: Jack and Jill Bath
- Level: Second
- Dimensions: 15 x 11
Game room
- Features: Built-in Features, Ceiling Fan(s), Other
- Level: Second
- Dimensions: 22 x 20
Other
- Features: Ceiling Fan(s)
- Level: First
- Dimensions: 14 x 13
Half bath
- Level: First
- Dimensions: 5 x 5
Kitchen
- Features: Breakfast Bar, Built-in Features, Kitchen Island, Walk-In Pantry
- Level: First
- Dimensions: 20 x 13
Living room
- Features: Fireplace
- Level: First
- Dimensions: 23 x 19
Living room
- Features: Ceiling Fan(s)
- Level: First
- Dimensions: 20 x 19
Media room
- Level: Second
- Dimensions: 18 x 15
Office
- Features: Built-in Features
- Level: First
- Dimensions: 13 x 12
Utility room
- Features: Built-in Features, Utility Room
- Level: First
- Dimensions: 8 x 7
Heating
- Central, Electric
Cooling
- Central Air, Ceiling Fan(s), Electric
Appliances
- Included: Gas Cooktop, Microwave
- Laundry: Washer Hookup, Electric Dryer Hookup, Laundry in Utility Room
Features
- Wet Bar, Built-in Features, Decorative/Designer Lighting Fixtures, Kitchen Island, Multiple Staircases, Open Floorplan, Vaulted Ceiling(s), Walk-In Closet(s)
- Flooring: Carpet, Ceramic Tile, Wood
- Has basement: No
- Number of fireplaces: 2
- Fireplace features: Living Room, Stone
Interior area
- Total interior livable area: 5,910 sqft
Property
Parking
- Total spaces: 3
- Parking features: Epoxy Flooring, Garage, Garage Door Opener, Garage Faces Side
- Attached garage spaces: 3
Features
- Levels: Two
- Stories: 2
- Patio & porch: Covered
- Exterior features: Outdoor Living Area, Rain Gutters
- Pool features: Gunite, In Ground, Pool
- Fencing: Wrought Iron
Lot
- Size: 1.79 Acres
- Features: Acreage, Cul-De-Sac
Details
- Parcel number: R868800A03401
Construction
Type & style
- Home type: SingleFamily
- Architectural style: Traditional,Detached
- Property subtype: Single Family Residence
Materials
- Brick, Rock, Stone
- Foundation: Slab
- Roof: Composition
Condition
- Year built: 2005
Utilities & green energy
- Sewer: Septic Tank
- Utilities for property: Septic Available
Community & HOA
Community
- Subdivision: Saddlebrook Estates Ph II
HOA
- Has HOA: Yes
- Services included: Association Management
- HOA fee: $850 annually
- HOA name: CMA Management
- HOA phone: 972-943-2820
Location
- Region: Lucas
Financial & listing details
- Tax assessed value: $1,531,894
- Annual tax amount: $19,487
- Date on market: 1/23/2025
- Cumulative days on market: 47 days
- Listing terms: Cash,Conventional,VA Loan
Price history
| Date | Event | Price |
|---|---|---|
| 5/28/2025 | Listing removed | $1,750,000$296/sqft |
Source:  Coldwell Banker Apex, Realtors #20813935 Report a problem Coldwell Banker Apex, Realtors #20813935 Report a problem | ||
| 5/6/2025 | Listed for sale | $1,750,000$296/sqft |
Source: Coldwell Banker Apex, Realtors #20813935 Report a problem | ||
| 5/5/2025 | Sold | -- |
Source: NTREIS #20813935 Report a problem | ||
| 3/19/2025 | Pending sale | $1,750,000$296/sqft |
Source: NTREIS #20813935 Report a problem | ||
| 3/14/2025 | Contingent | $1,750,000$296/sqft |
Source: NTREIS #20813935 Report a problem | ||
| 3/13/2025 | Pending sale | $1,750,000$296/sqft |
Source: Coldwell Banker Apex, Realtors #20813935 Report a problem | ||
| 1/23/2025 | Listed for sale | $1,750,000$296/sqft |
Source: NTREIS #20813935 Report a problem | ||
| 2/22/2010 | Sold | -- |
Source: Agent Provided Report a problem | ||
Public tax history
| Year | Property taxes | Tax assessment |
|---|---|---|
| 2025 | $26,674 +37.9% | $1,531,894 +24.7% |
| 2024 | $19,342 -46.9% | $1,228,513 +10% |
| 2023 | $36,437 +90.7% | $1,116,830 +10% |
| 2022 | $19,111 +5.1% | $1,015,300 +10% |
| 2021 | $18,180 -3.3% | $923,000 -0.2% |
| 2020 | $18,803 -7.1% | $925,000 -6.1% |
| 2019 | $20,233 +1.2% | $985,000 +6.2% |
| 2018 | $20,000 -0.6% | $927,580 -1.3% |
| 2017 | $20,127 | $939,478 +6.3% |
| 2016 | $20,127 +14.6% | $883,721 +0.2% |
| 2015 | $17,559 | $882,303 +10.4% |
| 2014 | $17,559 | $799,000 +9% |
| 2013 | -- | $732,819 +8% |
| 2012 | -- | $678,320 -10.1% |
| 2011 | -- | $754,387 -1.2% |
| 2010 | -- | $763,172 +17.7% |
| 2009 | -- | $648,602 -0.1% |
| 2008 | -- | $649,280 -0.8% |
| 2007 | -- | $654,735 +362.6% |
| 2006 | -- | $141,542 |
Find assessor info on the county website
Neighborhood: 75002
Nearby homes
- $1,263,8004 bd4 ba3.9k sqft1700 Briardale Dr, Lucas, TX 75002Off Market

- $2,226,9005 bd4 ba5.3k sqft1600 Goose Ln, Lucas, TX 75002Off Market
- $1,393,7005 bd5 ba4.9k sqft1701 Briardale Dr, Lucas, TX 75002Off Market
- $2,203,2002 Acres1550 Goose Ln, Lucas, TX 75002Off Market

- $1,359,3005 bd5 ba4.4k sqft500 Saddlebrook Dr, Lucas, TX 75002Off Market
- $2,180,0005 bd4 ba4.5k sqft1660 Goose Ln, Lucas, TX 75002Off Market
- $1,407,2005 bd4 ba4.9k sqft1540 Asbury Ln, Lucas, TX 75002Off Market
- $1,632,8005 bd5 ba7k sqft510 Saddlebrook Dr, Lucas, TX 75002Off Market
Nearby schools
GreatSchools rating
- 10/10Joe V Hart Elementary SchoolGrades: K-4Distance: 0.7 mi
- 10/10Willow Springs Middle SchoolGrades: 7-8Distance: 0.6 mi
- 9/10Lovejoy High SchoolGrades: 9-12Distance: 1.1 mi
Schools provided by the listing agent
- Elementary: Hart
- Middle: Willow Springs
- High: Lovejoy
- District: Lovejoy ISD
Source: NTREIS. This data may not be complete. We recommend contacting the local school district to confirm school assignments for this home.
Get a cash offer in 3 minutes
Find out how much your home could sell for in as little as 3 minutes with a no-obligation cash offer.
Estimated market value
$1,706,200
Get a cash offer in 3 minutes
Find out how much your home could sell for in as little as 3 minutes with a no-obligation cash offer.
Estimated market value
$1,706,200
- Texas
- Collin County
- Lucas
- 75002
- 1710 Briardale Dr
Nearby cities
Nearby zip codes
Other Lucas Topics
