Beautifully maintained home with a spacious 3-car garage situated in a desirable established neighborhood. Exceptional curb appeal, manicured landscaping, and a thoughtfully designed floor plan create a warm and inviting first impression. Inside, soaring ceilings, laminate flooring, plantation shutters, and spacious open living areas offer comfort and functionality for both everyday living and entertaining. The expansive family room features vaulted ceilings, a cozy brick fireplace with insert, and large windows overlooking the backyard and enclosed sunroom. The beautifully updated kitchen showcases white cabinetry with glass-front upper cabinets, stainless steel appliances, decorative tile backsplash, breakfast nook, pull-out shelving, and abundant storage and prep space. The generously sized primary suite offers vaulted ceilings and a well-appointed ensuite bath complete with dual vanities, soaking tub, walk-in shower, and ample space throughout. Secondary bedrooms are privately situated and well-proportioned, while the indoor laundry room provides additional storage and functionality. A standout feature of the home is the large enclosed sunroom, offering versatile year-round living space perfect for relaxing, entertaining, hobbies, or simply enjoying views of the beautifully landscaped backyard. Outdoors, mature landscaping, covered pergola patio areas, and multiple seating and gathering spaces create a peaceful setting for outdoor enjoyment. Additional highlights include an oversized 3-car garage with built-in cabinetry and workspace, adding even more versatility to this inviting home.
Closed
$515,000
1710 Cartagena Dr, Yuba City, CA 95993
3beds
1,733sqft
Single Family Residence
Built in 1991
7,405 Square Feet Lot
$519,100 Zestimate®
$297/sqft
$2,404 Estimated rent
Home value
$519,100
$446,000 - $602,000
$2,404/mo
Zestimate® history
Owner options
List your home for rent
$2,404/mo
Rent Zestimate®
Find your next renter with Zillow Rental Manager. Plus, with online applications, you can quickly screen prospective tenants – for free.
$2,404/mo
Rent Zestimate®
Refinance and save
$3,244/mo
Est. payment
Refinancing to a lower rate could help reduce your monthly payments and save thousands over the life of the loan.
$3,244/mo
Est. payment
Explore your selling options
Work with a Zillow partner agent
Leverage their expertise and Zillow's premium Showcase listings to get your home seen by more buyers.
Get startedList with your own agent
Get your home in front of millions of buyers by listing it on Zillow.
Learn how to do itSell it yourself
Take full control of how buyers see your home on Zillow by listing For Sale by Owner (FSBO).
List your homeWhat's special
Zillow last checked:
Listing updated:
Listed by:
Jaimi Jackson DRE #02050348 916-757-8699,
Century 21 Select Real Estate
Bought with:
Erik Tejeda, DRE #01907830
Better Homes Realty
Source: MetroList Services of CA,MLS#: 226058388Originating MLS: MetroList Services, Inc.
Facts & features
Interior
Bedrooms & bathrooms
- Bedrooms: 3
- Bathrooms: 2
- Full bathrooms: 2
Rooms
- Room types: Great Room
Primary bedroom
- Features: Walk-In Closet, Outside Access
Primary bathroom
- Features: Shower Stall(s), Double Vanity, Soaking Tub, Tile, Tub, Outside Access, Window
Dining room
- Features: Dining/Living Combo
Kitchen
- Features: Breakfast Area, Quartz Counter
Heating
- Central, Fireplace Insert
Cooling
- Ceiling Fan(s), Central Air
Appliances
- Included: Built-In Electric Oven, Free-Standing Refrigerator, Built-In Gas Range, Gas Water Heater, Range Hood, Ice Maker, Dishwasher, Disposal, Microwave, Double Oven, Plumbed For Ice Maker
- Laundry: Cabinets, Inside Room
Features
- Flooring: Carpet, Laminate
- Number of fireplaces: 1
- Fireplace features: Brick, Insert
Interior area
- Total interior livable area: 1,733 sqft
Property
Parking
- Total spaces: 3
- Parking features: Attached, Garage Door Opener, Garage Faces Front, Uncovered Parking Spaces 2+, See Remarks, Downslope Driveway/Sidewalks
- Attached garage spaces: 3
- Has uncovered spaces: Yes
Features
- Fencing: Back Yard,Wood
Lot
- Size: 7,405 Square Feet
- Features: Auto Sprinkler F&R, Shape Regular
Details
- Parcel number: 059420033000
- Zoning description: SFR
- Special conditions: Trust
Construction
Type & style
- Home type: SingleFamily
- Architectural style: Traditional
- Property subtype: Single Family Residence
Materials
- Brick, Wood Siding
- Foundation: Concrete, Slab
- Roof: Tile
Condition
- Year built: 1991
Utilities & green energy
- Sewer: Public Sewer
- Water: Public
- Utilities for property: Public, Sewer Connected, Electric, Sewer In & Connected, Natural Gas Available
Community & HOA
Location
- Region: Yuba City
Financial & listing details
- Price per square foot: $297/sqft
- Tax assessed value: $420,877
- Price range: $515K - $515K
- Date on market: 5/15/2026
- Road surface type: Asphalt
Price history
| Date | Event | Price |
|---|---|---|
| 6/18/2026 | Sold | $515,000-1.9%$297/sqft |
Source: MetroList Services of CA #226058388 Report a problem | ||
| 5/25/2026 | Pending sale | $525,000$303/sqft |
Source: MetroList Services of CA #226058388 Report a problem | ||
| 5/15/2026 | Listed for sale | $525,000+41.9%$303/sqft |
Source: MetroList Services of CA #226058388 Report a problem | ||
| 6/25/2018 | Sold | $370,000+0%$214/sqft |
Source: MetroList Services of CA #201801794 Report a problem | ||
| 6/1/2018 | Listed for sale | $369,900$213/sqft |
Source: Coldwell Banker Associated Brokers #201801794 Report a problem | ||
Public tax history
| Year | Property taxes | Tax assessment |
|---|---|---|
| 2025 | -- | $420,877 +2% |
| 2024 | $1,778 | $412,626 +2% |
| 2023 | -- | $404,536 +2% |
| 2022 | -- | $396,604 +2% |
| 2021 | $2,478 -0.5% | $388,832 +1% |
| 2020 | $2,491 -24.1% | $384,844 +50.1% |
| 2017 | $3,282 +5.5% | $256,324 +6.8% |
| 2016 | $3,111 +5.9% | $240,000 +3.9% |
| 2015 | $2,938 | $231,000 +3.1% |
| 2014 | $2,938 | $224,000 -5.4% |
| 2012 | -- | $236,841 +2% |
| 2011 | -- | $232,196 +0.8% |
| 2010 | -- | $230,460 -0.2% |
| 2009 | -- | $231,008 +5.3% |
| 2008 | -- | $219,477 +5.4% |
| 2007 | -- | $208,311 +2% |
| 2006 | -- | $204,227 +2% |
| 2005 | -- | $200,225 +2% |
| 2004 | -- | $196,299 +1.9% |
| 2003 | -- | $192,701 +12.7% |
| 2002 | -- | $171,000 +6.9% |
| 2001 | -- | $160,000 |
Find assessor info on the county website
Neighborhood: 95993
Nearby homes
- $528,8004 bd2 ba2.1k sqft1720 Cartagena Dr, Yuba City, CA 95993Off Market
- $450,0003 bd2 ba2.1k sqft1702 Cartagena Dr, Yuba City, CA 95993Sold
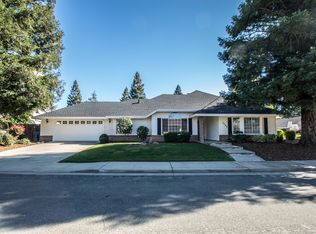
- $527,3004 bd2 ba2.1k sqft1719 Messina Dr, Yuba City, CA 95993Off Market
- $496,5004 bd2 ba1.9k sqft1457 Sevilla Ct, Yuba City, CA 95993Off Market
- $474,0004 bd2 ba1.9k sqft1732 Cartagena Dr, Yuba City, CA 95993Off Market
- $549,7003 bd2 ba2.3k sqft1491 Sevilla Ct, Yuba City, CA 95993Off Market
- $543,0004 bd2 ba2.1k sqft1711 Cartagena Dr, Yuba City, CA 95993Sold
- $501,6003 bd2 ba2.1k sqft1701 Cartagena Dr, Yuba City, CA 95993Off Market
Nearby schools
GreatSchools rating
- 7/10Butte Vista Elementary SchoolGrades: K-8Distance: 0.6 mi
- 5/10River Valley High SchoolGrades: 9-12Distance: 1.8 mi
Get a cash offer in 3 minutes
Find out how much your home could sell for in as little as 3 minutes with a no-obligation cash offer.
Estimated market value
$519,100
Get a cash offer in 3 minutes
Find out how much your home could sell for in as little as 3 minutes with a no-obligation cash offer.
Estimated market value
$519,100
- California
- Sutter County
- Yuba City
- 95993
- 1710 Cartagena Dr
