Skip main navigation
For sale
  • Price increase: $30K (6/6)
    $750,000

    1710 Castlerock Dr, Houston, TX 77090

    4beds
    2,872sqft
    : 
    Loading
    Get pre-qualified
    Single Family Residence
    Built in 2015
    9,243 Square Feet Lot
    $720,700 Zestimate®
    $261/sqft
    $46/mo HOA

    What's special

    Large home officeBuilt-in outdoor kitchenHigh ceilingsHardwood floorsGenerous living spacesNatural rock waterfallBlack granite countertops
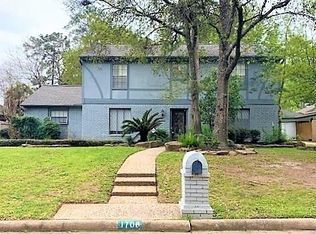
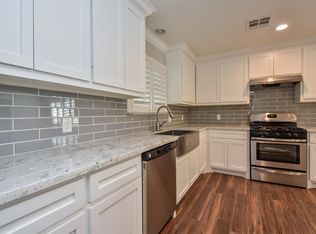
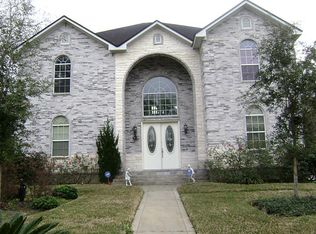
    Welcome to this one-of-a-kind custom home nestled on one of the largest lots in the community. From the moment you arrive, the Mediterranean-inspired façade sets this home apart. This is not a cookie-cutter property, every inch has been thoughtfully designed and meticulously upgraded. Chef’s kitchen features rich custom wood cabinetry, black granite countertops and mosaic tile backsplash. The second-floor primary suite is a true private retreat: fireplace, sitting lounge, wet bar with wine cooler and a covered balcony overlooking the backyard. The en-suite bath stuns with dual rain heads, pebble stone flooring and a unique porthole window. Step outside to your private resort: freeform pool with spa, natural rock waterfall, built-in outdoor kitchen, mature trees, and wood pergolas. Generous living spaces, large home office, two fireplaces, hardwood floors, high ceilings, 2-car garage and a wide stamped concrete driveway. This home offers a lifestyle, not just a house
    36 days
    |
    148
    |
    7
    |

    Zillow last checked:

    Listing updated:

    Listed by:

    Victoria De Aquino TREC #0822438 346-667-2561,

    HomeSmart

    Source: HAR,MLS#: 24542832MLS Logo

    Loading...

      Facts & features

      Interior

      Bedrooms & bathrooms
      • Bedrooms: 4
      • Bathrooms: 4
      • Full bathrooms: 3
      • 1/2 bathrooms: 1
      Primary bathroom
      • Features: Full Secondary Bathroom Down, Half Bath, Primary Bath: Double Sinks, Primary Bath: Tub/Shower Combo, Secondary Bath(s): Shower Only
      Kitchen
      • Features: Breakfast Bar, Kitchen open to Family Room, Pantry
      Heating
      • Electric, Natural Gas
      Cooling
      • Electric
      Appliances
      • Included: Disposal, Microwave, Dishwasher
      Features
      • Balcony, High Ceilings, 3 Bedrooms Up, 2 Primary Bedrooms, Primary Bed - 1st Floor, Primary Bed - 2nd Floor, Walk-In Closet(s)
      • Flooring: Tile, Wood
      • Number of fireplaces: 2
      Interior area
      • Total structure area: 2,872
      • Total interior livable area: 2,872 sqft

      Property

      Parking
      • Total spaces: 2
      • Parking features: Detached
      • Garage spaces: 2
      Features
      • Stories: 2
      • Patio & porch: Covered, Porch
      • Exterior features: Balcony, Outdoor Kitchen
      • Has private pool: Yes
      • Pool features: Above Ground, Pool/Spa Combo
      • Has spa: Yes
      • Spa features: Spa/Hot Tub
      • Fencing: Back Yard
      Lot
      • Size: 9,243 Square Feet
      • Features: Subdivided, 0 Up To 1/4 Acre
      Details
      • Parcel number: 1021110000008

      Construction

      Type & style
      • Home type: SingleFamily
      • Architectural style: Other
      • Property subtype: Single Family Residence
      Materials
      • Brick, Other, Stucco
      • Foundation: Slab
      • Roof: Composition
      Condition
      • New construction: No
      • Year built: 2015

      Utilities & green energy

      • Water: Water District

      Community & HOA

      Community
      • Subdivision: Ponderosa Forest
      HOA
      • Has HOA: Yes
      • HOA fee: $550 annually
      Location
      • Region: Houston

      Financial & listing details

      • Price per square foot: $261/sqft
      • Annual tax amount: $11,774
      • Date on market: 6/6/2026
      • Listing terms: Cash,Conventional,FHA
      • Ownership: Full Ownership

        Estimated market value

        $720,700

        $685,000 - $757,000

        $2,581/mo

        Price history

        DateEventPrice
        6/17/2026Price change$4,300-4.4%$1/sqft
        Source: HAR #28655567 Report a problem
        6/6/2026Listed for rent$4,500+4.7%$2/sqft
        Source: HAR #28655567 Report a problem
        6/6/2026Price change$750,000+4.2%$261/sqft
        Source: HAR #24542832 Report a problem
        5/26/2025Listing removed$4,300$1/sqft
        Source: HAR #44400556 Report a problem
        3/14/2025Listed for rent$4,300$1/sqft
        Source: HAR #44400556 Report a problem
        12/3/2024Listed for sale$720,000+44.9%$251/sqft
        Source: HAR #98171855 Report a problem
        10/4/2022Sold--
        Source: eXp Realty #88696095 Report a problem
        9/22/2022Pending sale$496,999$173/sqft
        Source: HAR #8562952 Report a problem
        9/3/2022Price change$496,999-6.2%$173/sqft
        Source: HAR #8562952 Report a problem
        6/6/2022Listed for sale$530,000$185/sqft
        Source: HAR #76570817 Report a problem
        6/2/2022Pending sale$530,000$185/sqft
        Source: HAR #76570817 Report a problem
        10/7/2021Listed for sale$530,000$185/sqft
        Source: HAR #2048803 Report a problem

        Public tax history

        Tax history is unavailable.

        Monthly payment

        Est. payment

        Payment breakdown

        Explore the cost of this home by adjusting the details. Changes won't be saved.
        All calculations are estimates and provided by Zillow, Inc. for informational purposes only. Actual amounts may vary.
        HOA fees may include property taxes on listings classified as Co-Ops. Contact the listing agent and/or owner for fee details.
        Mortgage interest rates are dependent on a number of factors, including credit score, down payment, and repayment length. Interest rate data provided by Zillow Group Marketplace, Inc. as of 1/1/1970 from various mortgage lenders with which we have lead or other similar arrangements; the Estimated Payment is an average of those rates.
        See how much you could borrow to make a competitive offer.

        Climate risks

        Neighborhood: 77090

        Getting around

        15 / 100
        Car-Dependent
        0 / 100
        No Nearby Transit
        31 / 100
        Somewhat Bikeable

        Nearby schools

        GreatSchools rating
        Schools provided by the listing agent
        • Elementary: Ponderosa Elementary School
        • Middle: Edwin M Wells Middle School
        • High: Westfield High School

        Source: HAR. This data may not be complete. We recommend contacting the local school district to confirm school assignments for this home.

        A local agent can set up tours, give advice and negotiate with sellers.

        A local lender can help you make sure your offer is ready when you are.

        Browse local experts

        Similar homes