Skip main navigation
Sold for $415,000
  • $415,000

    1710 Chanticleer, Cherry Hill, NJ 08003

    3beds
    2,367sqft
    Townhouse
    Built in 1988
    -- sqft lot
    $-- Zestimate®
    $175/sqft
    $3,491 Estimated rent

    Home value

    Not available

    Estimated sales range

    Not available

    $3,491/mo

    Zestimate® history
    Loading
    Loading...

    Owner options

    List your home for rent

    $3,491/mo

    Rent Zestimate®

    Find your next renter with Zillow Rental Manager. Plus, with online applications, you can quickly screen prospective tenants – for free.

    Learn more

    $3,491/mo

    Rent Zestimate®

    Refinance and save

    $3,629/mo

    Est. payment

    Refinancing to a lower rate could help reduce your monthly payments and save thousands over the life of the loan.

    See today's rates

    $3,629/mo

    Est. payment

    Explore your selling options

    Work with a Zillow partner agent

    Leverage their expertise and Zillow's premium Showcase listings to get your home seen by more buyers.

    Get started

    List with your own agent

    Get your home in front of millions of buyers by listing it on Zillow.

    Learn how to do it

    Sell it yourself

    Take full control of how buyers see your home on Zillow by listing For Sale by Owner (FSBO).

    List your home

    What's special

    Large eat-in kitchenKitchen tableTennis courtsPersonal drivewayMajor highwaysDouble doorsFloor-to-ceiling windows
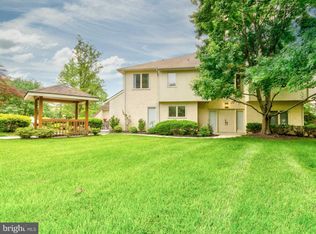
    The circular entrance and personal driveway add a touch of elegance to the community. Upon entering the double doors, you are greeted by a fabulous living area with an open floor plan, which is popular among many homebuyers. The large eat-in kitchen with beautiful cabinetry offers ample space for a kitchen table. It also has an additional door leading to the private entrance, providing convenience and accessibility. The kitchen seamlessly flows into the dining room, creating a great space for entertaining guests and hosting special occasion dinners. The dining room's view of all three rooms enhances the overall ambiance. As you step down into the family room, you'll find a spacious area that offers versatility and comfort. The alcove with floor-to-ceiling windows sounds like a delightful spot to enjoy a good book, a cup of coffee, or simply relax. And of course, the fireplace adds warmth and coziness during the colder months. Upstairs, the spacious hallway leads to various rooms. To the right, you'll find the primary bedroom, which features a huge customized walk-in closet and an oversized bathroom designed for two people. On the left side of the hallway, there's a nice-sized laundry room, a hall bathroom, and two additional bedrooms, providing plenty of space for family or guests. Beyond the individual property, the Chanticleer community offers numerous amenities to enjoy, including pools and tennis courts. It's also conveniently located, with proximity to shopping centers and major highways, making commuting and running errands more convenient. Overall, this property in Hill Homes at Chanticleer sounds like an excellent opportunity to create a comfortable and enjoyable living space. With its appealing features and desirable location, it's certainly worth considering as a potential new home.

    Zillow last checked:

    Listing updated:

    Listed by:

    Patricia Hammerquist 856-287-6800,

    Compass New Jersey, LLC - Moorestown,

    Listing Team: Drayton Young Group, Co-Listing Team: Drayton Young Group,Co-Listing Agent: Patricia Hammerquist 856-287-6800,

    Compass New Jersey, LLC - Moorestown

    Bought with:

    NON MEMBER, 0225194075

    Non Subscribing Office

    Source: Bright MLS,MLS#: NJCD2050350MLS Logo

    Facts & features

    Interior

    Bedrooms & bathrooms
    • Bedrooms: 3
    • Bathrooms: 3
    • Full bathrooms: 2
    • 1/2 bathrooms: 1
    • Main level bathrooms: 1
    Rooms
    • Room types: Living Room, Dining Room, Primary Bedroom, Bedroom 2, Bedroom 3, Kitchen
    Basement
    • Area: 0
    Heating
    • Forced Air, Natural Gas
    Cooling
    • Central Air, Electric
    Appliances
    • Included: Gas Water Heater
    • Laundry: Upper Level
    Features
    • Open Floorplan, Eat-in Kitchen, Kitchen Island, Kitchen - Table Space, Pantry, Primary Bath(s), Bathroom - Stall Shower, Walk-In Closet(s)
    • Flooring: Wood
    • Has basement: No
    • Number of fireplaces: 2
    Interior area
    • Total structure area: 2,367
    • Total interior livable area: 2,367 sqft
    • Finished area above ground: 2,367
    • Finished area below ground: 0

    Property

    Parking
    • Total spaces: 1
    • Parking features: Garage Faces Front, Attached, Driveway
    • Attached garage spaces: 1
    • Has uncovered spaces: Yes
    Accessibility
    • Accessibility features: None
    Features
    • Levels: Two
    • Stories: 2
    • Pool features: Community
    Details
    • Additional structures: Above Grade, Below Grade
    • Parcel number: 0900520 0400001C1710
    • Zoning: RESIDENTIAL
    • Special conditions: Standard

    Construction

    Type & style
    • Home type: Townhouse
    • Architectural style: Contemporary
    • Property subtype: Townhouse
    Materials
    • Other
    • Foundation: Other
    Condition
    • New construction: No
    • Year built: 1988

    Utilities & green energy

    • Sewer: Public Sewer
    • Water: Public

    Community & HOA

    Community
    • Subdivision: Chanticleer
    HOA
    • Has HOA: Yes
    • Amenities included: Pool, Tennis Court(s)
    • Services included: Common Area Maintenance, Insurance, Maintenance Grounds, Management, Snow Removal
    • HOA fee: $565 monthly
    Location
    • Region: Cherry Hill
    • Municipality: CHERRY HILL TWP

    Financial & listing details

    • Price per square foot: $175/sqft
    • Tax assessed value: $205,500
    • Annual tax amount: $8,396
    • Date on market: 7/14/2023
    • Listing agreement: Exclusive Right To Sell
    • Inclusions: All Kitchen Appliances, Washer, And Dryer
    • Ownership: Condominium

    Price history

    DateEventPrice
    8/23/2023Sold$415,000+7.5%$175/sqft
    Source: Bright MLS #NJCD2050350 Report a problem
    7/27/2023Pending sale$386,000$163/sqft
    Source: Bright MLS #NJCD2050350 Report a problem
    7/14/2023Listed for sale$386,000$163/sqft
    Source: Bright MLS #NJCD2050350 Report a problem
    1/20/2015Listing removed$2,500$1/sqft
    Source: BHHS Fox & Roach-Cherry Hill #6501978 Report a problem
    1/7/2015Listed for rent$2,500$1/sqft
    Source: BHHS Fox & Roach-Cherry Hill #6501978 Report a problem

    Public tax history

    YearProperty taxesTax assessment
    2023$5,866 +2.8%$205,500
    2022$5,704 -31.4%$205,500
    2021$8,319 +0%$205,500
    2020$8,315 +0.2%$205,500
    2019$8,294 +1.4%$205,500
    2018$8,181 +1.3%$205,500
    2017$8,072 +1.6%$205,500
    2016$7,945 +1.1%$205,500
    2015$7,856 +2.1%$205,500
    2014$7,694 -25.7%$205,500 +14.4%
    2010$10,362 +2.1%$179,700
    2009$10,151 $179,700
    2008-- $179,700
    2007-- $179,700
    2006-- $179,700
    2005-- $179,700
    2004-- $179,700
    2003-- $179,700
    2002-- $179,700
    2001-- $179,700
    Find assessor info on the county website

    Neighborhood: Springdale

    Nearby schools

    GreatSchools rating
    Schools provided by the listing agent
    • District: Cherry Hill Township Public Schools

    Source: Bright MLS. This data may not be complete. We recommend contacting the local school district to confirm school assignments for this home.

    Get pre-qualified for a loan
    At Zillow Home Loans, we can pre-qualify you in as little as 5 minutes with no impact to your credit score.

    An equal housing lender. NMLS #10287.