Skip main navigation
Sold
  • Price Unknown

    1710 Chestnut St, Kearney, MO 64060

    3beds
    1,704sqft
    Single Family Residence
    Built in 2020
    7,789 Square Feet Lot
    $360,500 Zestimate®
    $--/sqft
    $2,563 Estimated rent

    Home value

    $360,500

    $342,000 - $379,000

    $2,563/mo

    Zestimate® history
    Loading
    Loading...

    Owner options

    List your home for rent

    $2,563/mo

    Rent Zestimate®

    Find your next renter with Zillow Rental Manager. Plus, with online applications, you can quickly screen prospective tenants – for free.

    Learn more

    $2,563/mo

    Rent Zestimate®

    Refinance and save

    $100/mo

    Est. payment

    Refinancing to a lower rate could help reduce your monthly payments and save thousands over the life of the loan.

    See today's rates

    $100/mo

    Est. payment

    Explore your selling options

    Work with a Zillow partner agent

    Leverage their expertise and Zillow's premium Showcase listings to get your home seen by more buyers.

    Get started

    List with your own agent

    Get your home in front of millions of buyers by listing it on Zillow.

    Learn how to do it

    Sell it yourself

    Take full control of how buyers see your home on Zillow by listing For Sale by Owner (FSBO).

    List your home

    What's special

    Versatile spaceLow hoa duesOpen floor planGranite countertopsModern amenitiesLaundry roomSpacious layout
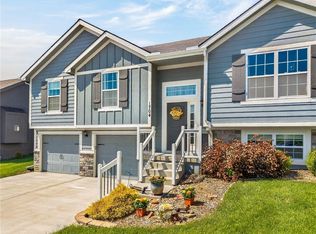
    Step into a world where perfection meets comfort in this classic split entry home. Featuring 3 bedrooms, 2.5 bathrooms, 1,700 square feet it's sure to check all your boxes. At just three years old this homes comes at a fraction of the price of new construction and is still perfect just the way it is. Conveniently situated right at the beginning of a quiet cul-de-sac just a mile from Dogwood Elementary. All 3 bedrooms are located on the main floor which also offers the conveniently located laundry room right in the hallway. The primary bedroom boasts ample space and comes with its private bathroom. In the living room you'll find a cozy fireplace that brings the entire space together. With the open floor plan of all the common areas flowing into each other you'll be whipping up treats for football games on your granite countertops and never miss a play in no time! Speaking of kitchen, there's a spacious panty to help with keeping everything organized! Plus, you can step right out of the dining room to your covered back deck to enjoy some fresh air. Talk about functionality! The finished basement presents a versatile space that can be tailored to your desires and includes a half bathroom. Oh, you'll love this little surprise – there's a drop zone right by the garage entrance. It's like a dedicated space to drop your bags, keys, and all that jazz, but also keep it out of sight. Cottonwood Creek offers low HOA dues while still ensuring the community remains impeccably maintained, providing a picturesque setting for you to call home. With its spacious layout, modern amenities, and prime location, this home is sure to impress even the most discerning buyers. ***With an acceptable offer seller if offering to cover the cost of a 2-1 buy down. This means for the first year your mortgage interest rate will be 2% lower than current rates. Year two your interest rate will be 1% than the current interest rates saving you hundreds of dollars a month!!

    Zillow last checked:

    Listing updated:

    Listed by:

    Sarah Lies 816-352-3778,

    RE/MAX Elite, REALTORS

    Bought with:

    Jaylenn Wong, 2021020794

    EXP Realty LLC

    Source: Heartland MLS as distributed by MLS GRID,MLS#: 2447526MLS Logo

    Facts & features

    Interior

    Bedrooms & bathrooms
    • Bedrooms: 3
    • Bathrooms: 3
    • Full bathrooms: 2
    • 1/2 bathrooms: 1
    Primary bedroom
    • Features: All Carpet
    • Level: Main
    Bedroom 2
    • Features: All Carpet
    • Level: Main
    Bedroom 3
    • Features: All Carpet
    • Level: Main
    Heating
    • Forced Air
    Cooling
    • Electric
    Appliances
    • Included: Dishwasher, Disposal, Microwave, Gas Range
    • Laundry: In Hall, Laundry Closet
    Features
    • Ceiling Fan(s), Custom Cabinets, Walk-In Closet(s)
    • Flooring: Carpet, Wood
    • Basement: Concrete,Finished
    • Number of fireplaces: 1
    • Fireplace features: Gas
    Interior area
    • Total structure area: 1,704
    • Total interior livable area: 1,704 sqft
    • Finished area above ground: 1,258
    • Finished area below ground: 446

    Property

    Parking
    • Total spaces: 2
    • Parking features: Attached, Garage Faces Front
    • Attached garage spaces: 2
    Features
    • Patio & porch: Covered
    Lot
    • Size: 7,789 Square Feet
    Details
    • Parcel number: 078090010014.00

    Construction

    Type & style
    • Home type: SingleFamily
    • Architectural style: Traditional
    • Property subtype: Single Family Residence
    Materials
    • Frame
    • Roof: Composition
    Condition
    • Year built: 2020
    Details
    • Builder name: THE CP GROUP LLC

    Utilities & green energy

    • Sewer: Public Sewer
    • Water: Public

    Community & HOA

    Community
    • Subdivision: Cottonwood Creek
    HOA
    • Has HOA: Yes
    • Amenities included: Golf Course, Pool
    • Services included: No Amenities
    • HOA fee: $100 annually
    • HOA name: Cottonwood Creek HOA
    Location
    • Region: Kearney

    Financial & listing details

    • Tax assessed value: $54,490
    • Annual tax amount: $2,882
    • Date on market: 8/4/2023
    • Ownership: Private

    Price history

    DateEventPrice
    10/11/2023Sold--
    Source: Heartland MLS as distributed by MLS GRID #2447526 Report a problem
    10/2/2023Pending sale$335,000$197/sqft
    Source: Heartland MLS as distributed by MLS GRID #2447526 Report a problem
    9/29/2023Price change$335,000-2.9%$197/sqft
    Source: Heartland MLS as distributed by MLS GRID #2447526 Report a problem
    8/4/2023Listed for sale$345,000$202/sqft
    Source: Heartland MLS as distributed by MLS GRID #2447526 Report a problem
    9/3/2020Sold--
    Source: Heartland MLS as distributed by MLS GRID #2215923 Report a problem

    Public tax history

    YearProperty taxesTax assessment
    2025$3,194 $54,490 +16.9%
    2024$3,194 +0.3%$46,610
    2023$3,183 +10.4%$46,610 +14.2%
    2022$2,882 +2%$40,810
    2021$2,825 +153%$40,810 +531.7%
    2020$1,117 $6,460
    Find assessor info on the county website

    Neighborhood: 64060

    Nearby schools

    GreatSchools rating
    Schools provided by the listing agent
    • Elementary: Dogwood
    • Middle: Kearney
    • High: Kearney

    Source: Heartland MLS as distributed by MLS GRID. This data may not be complete. We recommend contacting the local school district to confirm school assignments for this home.

    Get a cash offer in 3 minutes
    Find out how much your home could sell for in as little as 3 minutes with a no-obligation cash offer.
    Estimated market value
    $360,500
    Get a cash offer in 3 minutes
    Find out how much your home could sell for in as little as 3 minutes with a no-obligation cash offer.
    Estimated market value
    $360,500