Skip main navigation
Closed
  • $400,000

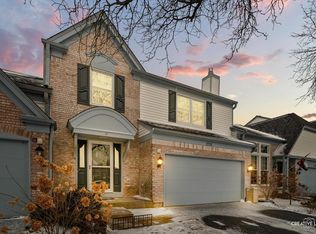
    1710 Coach Dr, Naperville, IL 60565

    3beds
    1,640sqft
    Townhouse, Single Family Residence
    Built in 1990
    13 Acres Lot
    $411,700 Zestimate®
    $244/sqft
    $3,382 Estimated rent

    Home value

    $411,700

    $391,000 - $432,000

    $3,382/mo

    Zestimate® history
    Loading
    Loading...

    Owner options

    List your home for rent

    $3,382/mo

    Rent Zestimate®

    Find your next renter with Zillow Rental Manager. Plus, with online applications, you can quickly screen prospective tenants – for free.

    Learn more

    $3,382/mo

    Rent Zestimate®

    Refinance and save

    $3,184/mo

    Est. payment

    Refinancing to a lower rate could help reduce your monthly payments and save thousands over the life of the loan.

    See today's rates

    $3,184/mo

    Est. payment

    Explore your selling options

    Work with a Zillow partner agent

    Leverage their expertise and Zillow's premium Showcase listings to get your home seen by more buyers.

    Get started

    List with your own agent

    Get your home in front of millions of buyers by listing it on Zillow.

    Learn how to do it

    Sell it yourself

    Take full control of how buyers see your home on Zillow by listing For Sale by Owner (FSBO).

    List your home

    What's special

    Pond viewsOpen and airy layoutFlexible living spacesThoughtfully updated throughoutBreakfast barSoaring vaulted ceilingsNewer carpeting throughout
    Rare Pond View End Unit in Desirable Orleans Subdivision. Opportunities like this are few and far between. This highly sought-after end unit townhome in Orleans offers beautiful pond views, an open and airy layout, and flexible living spaces designed to fit a variety of lifestyles. From the moment you step inside, you are welcomed by soaring vaulted ceilings and a dramatic two-story family room filled with natural light, creating a striking sense of openness. The kitchen has been fully gutted and redesigned, offering a fresh, modern space complete with a breakfast bar and sliding glass doors that lead to a spacious deck overlooking the pond. It is the perfect setting for morning coffee, outdoor dining, or relaxing summer evenings with peaceful water views. This home has been thoughtfully updated throughout, including both bathrooms with the upstairs bath fully gutted and the downstairs bath updated with everything completed except the tub. The entire home has been painted with crisp white trim, complemented by newer carpeting throughout and all newer blinds. Additional upgrades include a roof replaced just six months ago and all new light fixtures and ceiling fans, providing a truly move-in-ready experience. The main level offers a primary bedroom with a full bath located nearby for convenience. Upstairs, you will find two additional bedrooms, another full bath, and a generous loft overlooking the main living space, ideal for a home office, lounge area, or reading retreat. One of the upstairs bedrooms is large enough to function as an alternate primary suite, offering flexibility based on your lifestyle. Walk-in closets throughout provide excellent storage. Enjoy scenic surroundings with tranquil pond views and walking trails throughout the community, all while being just minutes from downtown Naperville shopping, dining, and entertainment, and located within highly regarded District 203 schools. Homes in this location and setting rarely become available. Schedule your private tour today before this opportunity is gone.

    Zillow last checked:

    Listing updated:

    Listing courtesy of:

    Lisa Wolf 224-627-5600,

    Keller Williams North Shore West,

    Kimberly Zahand 630-215-6063,

    Keller Williams North Shore West

    Bought with:

    Ilir Mekolli

    john greene, Realtor

    Source: MRED as distributed by MLS GRID,MLS#: 12596589MLS Logo

    Facts & features

    Interior

    Bedrooms & bathrooms
    • Bedrooms: 3
    • Bathrooms: 2
    • Full bathrooms: 2
    Primary bedroom
    • Features: Flooring (Carpet)
    • Level: Main
    • Area: 168 Square Feet
    • Dimensions: 14X12
    Bedroom 2
    • Features: Flooring (Carpet)
    • Level: Second
    • Area: 154 Square Feet
    • Dimensions: 14X11
    Bedroom 3
    • Features: Flooring (Carpet)
    • Level: Second
    • Area: 121 Square Feet
    • Dimensions: 11X11
    Dining room
    • Features: Flooring (Hardwood)
    • Level: Main
    • Area: 108 Square Feet
    • Dimensions: 12X09
    Kitchen
    • Features: Kitchen (Eating Area-Breakfast Bar), Flooring (Hardwood)
    • Level: Main
    • Area: 144 Square Feet
    • Dimensions: 12X12
    Laundry
    • Level: Main
    • Area: 25 Square Feet
    • Dimensions: 5X5
    Living room
    • Features: Flooring (Hardwood)
    • Level: Main
    • Area: 270 Square Feet
    • Dimensions: 18X15
    Loft
    • Features: Flooring (Carpet)
    • Level: Second
    • Area: 187 Square Feet
    • Dimensions: 17X11
    Heating
    • Natural Gas
    Cooling
    • Central Air
    Appliances
    • Included: Double Oven, Microwave, Dishwasher, Refrigerator, Washer, Dryer, Disposal, Stainless Steel Appliance(s), Humidifier
    • Laundry: Gas Dryer Hookup, In Unit
    Features
    • 1st Floor Bedroom, Walk-In Closet(s), Open Floorplan, Dining Combo
    • Flooring: Hardwood
    • Basement: None
    Interior area
    • Total structure area: 0
    • Total interior livable area: 1,640 sqft

    Property

    Parking
    • Total spaces: 2
    • Parking features: Asphalt, Garage Door Opener, Yes, Garage Owned, Attached, Garage
    • Attached garage spaces: 2
    • Has uncovered spaces: Yes
    Accessibility
    • Accessibility features: No Disability Access
    Features
    • Patio & porch: Deck
    • Has view: Yes
    • View description: Water, Back of Property
    • Has water view: Yes
    • Water view: Water,Back of Property
    Lot
    • Size: 13 Acres
    Details
    • Parcel number: 0832114043
    • Special conditions: None
    • Other equipment: Ceiling Fan(s), Sump Pump

    Construction

    Type & style
    • Home type: Townhouse
    • Property subtype: Townhouse, Single Family Residence
    Materials
    • Vinyl Siding, Brick
    • Foundation: Concrete Perimeter
    • Roof: Asphalt
    Condition
    • New construction: No
    • Year built: 1990

    Utilities & green energy

    • Electric: Circuit Breakers
    • Sewer: Public Sewer
    • Water: Lake Michigan

    Community & neighborhood

    Location
    • Region: Naperville
    • Subdivision: Orleans

    HOA & financial

    HOA
    • Has HOA: Yes
    • HOA fee: $390 monthly
    • Amenities included: School Bus
    • Services included: Exterior Maintenance, Lawn Care, Snow Removal

    Other

    Other facts
    • Listing terms: Cash
    • Ownership: Fee Simple w/ HO Assn.

    Price history

    DateEventPrice
    4/7/2026Sold$400,000-2.2%$244/sqft
    Source: MRED as distributed by MLS GRID #12596589 Report a problem
    3/24/2026Contingent$409,000$249/sqft
    Source: MRED as distributed by MLS GRID #12596589 Report a problem
    3/19/2026Listed for sale$409,000+23.9%$249/sqft
    Source: MRED as distributed by MLS GRID #12596589 Report a problem
    12/15/2022Sold$330,000+0.3%$201/sqft
    Source: MRED as distributed by MLS GRID #11662451 Report a problem
    11/19/2022Pending sale$329,000$201/sqft
    Source: RE/MAX International #11662451 Report a problem
    11/18/2022Contingent$329,000$201/sqft
    Source: MRED as distributed by MLS GRID #11662451 Report a problem
    11/1/2022Listed for sale$329,000+46.2%$201/sqft
    Source: MRED as distributed by MLS GRID #11662451 Report a problem
    9/27/2018Sold$225,000-6.1%$137/sqft
    Source: Agent Provided Report a problem
    8/17/2018Listed for sale$239,500$146/sqft
    Source: RE/MAX of Naperville #10024774 Report a problem
    8/17/2018Pending sale$239,500$146/sqft
    Source: RE/MAX of Naperville #10024774 Report a problem
    7/30/2018Price change$239,500-4%$146/sqft
    Source: RE/MAX of Naperville #10024774 Report a problem
    7/20/2018Listed for sale$249,500+43%$152/sqft
    Source: RE/MAX of Naperville #10024774 Report a problem
    7/13/1998Sold$174,500$106/sqft
    Source: Public Record Report a problem

    Public tax history

    YearProperty taxesTax assessment
    2024-- $109,132 +9.6%
    2023$5,952 +8.8%$99,600 +10%
    2022$5,472 +3.9%$90,550 +3.9%
    2021$5,266 +2.2%$87,120 +1.8%
    2020$5,151 +10.4%$85,560 +4.5%
    2019$4,664 +8.2%$81,860 +7%
    2018$4,313 +2.5%$76,500 +3.5%
    2017$4,208 +2.5%$73,920 +3.7%
    2016$4,104 +1.5%$71,250 +6.2%
    2015$4,043 -3.2%$67,090
    2014$4,175 +1.5%$67,090 -0.2%
    2013$4,114 +1%$67,250 -3.7%
    2012$4,074 -5.8%$69,870 -11.4%
    2011$4,325 -7%$78,840 -11.3%
    2010$4,653 +0.8%$88,920 -5%
    2009$4,615 +2.6%$93,580 +1.4%
    2008$4,497 +4.4%$92,290 +5.9%
    2007$4,308 +4.9%$87,150 +7%
    2006$4,107 +3.4%$81,450 +6.7%
    2005$3,973 -0.6%$76,330 +7.1%
    2004$3,995 +5%$71,280 +8.4%
    2003$3,805 -1.6%$65,760 -0.7%
    2002$3,868 +7.5%$66,230 +7.5%
    2001$3,596 +13.7%$61,620 +5.9%
    2000$3,162 $58,200

    Find assessor info on the county website

    Neighborhood: 60565

    Nearby schools

    GreatSchools rating
    Schools provided by the listing agent
    • Elementary: Scott Elementary School
    • Middle: Madison Junior High School
    • High: Naperville Central High School
    • District: 203

    Source: MRED as distributed by MLS GRID. This data may not be complete. We recommend contacting the local school district to confirm school assignments for this home.

    Get a cash offer in 3 minutes
    Find out how much your home could sell for in as little as 3 minutes with a no-obligation cash offer.
    Estimated market value
    $411,700
    Get a cash offer in 3 minutes
    Find out how much your home could sell for in as little as 3 minutes with a no-obligation cash offer.
    Estimated market value
    $411,700