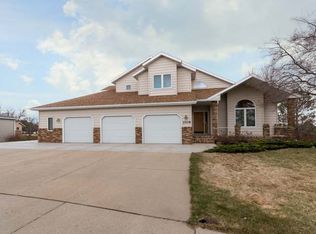
Presenting an extraordinary masterpiece of architectural design, this remarkable custom-built home resides in the prestigious Northwest Bismarck neighborhood, embraced by lush mature trees and beautiful flowering landscapes, offering a serene and private setting. From the moment you step into the Entryway, you'll be captivated by the unparalleled attention to detail in this open floor plan.
The main floor of this impeccable residence showcases an inviting ambiance with its soaring ceilings and a majestic stone wood-burning fireplace, surrounded by magnificent floor-to-ceiling windows on three sides of the room that flood the space with natural light. The kitchen, truly a chef's dream, boasts top-of-the-line quality cabinets, complemented by stunning quartz countertops, a glass backsplash, double ovens, and an expansive breakfast bar. Adjacent to the kitchen, a generously sized dining area awaits, complete with two spacious pantries and a built-in beverage bar with a comfortable sitting area. Step through the elegant French doors beside the kitchen and discover the inviting wrap-around deck that effortlessly embraces the beauty of nature, while requiring minimal upkeep.
Indulge in luxury in the master suite, featuring a whirlpool tub, a tiled shower, and a spacious walk-in closet. French doors lead you to the enchanting wrap-around maintenance-free deck, providing the perfect spot for relaxation and entertaining. On the main floor, you'll also find a convenient mudroom, laundry room, just off the garage featuring its own entrance.
The upper level of this exceptional home offers a second bedroom suite, complete with a full bath boasting double sinks and a walk-in closet. The third bedroom suite is a haven of its own, featuring a private balcony overlooking the picturesque side yard, along with a bathroom and a spacious walk-in closet. Located through the double solid maple doors is a private office area adorned with large windows, providing a serene workspace.
The finished lower level of this residence offers 9-foot ceilings and presents an array of amenities for entertainment and leisure. A family room, adorned with a striking stone fireplace, seamlessly flows into a generous recreation room, offering ample space for a pool table. Additionally, there is a dedicated media room, perfectly designed for movie and sports enthusiasts. As an added convenience, there is also a 3/4 bath located on the lower level, ensuring that guests and residents alike have easy access to facilities without having to venture far from the entertainment areas.
This home offers the added advantage of two Geo Thermal Heat and Central Air units, ensuring optimal comfort and cost effective throughout the year. Ample storage space can be found throughout the property, including numerous storage closets and a spacious separate storage room. The oversized triple, heated, fully finished garage provides convenience and extra space for all your vehicles.
Situated in a highly sought-after location, this residence benefits from its prime position, offering convenient access to desirable amenities and picturesque natural surroundings. With a perfect blend of accessibility and tranquility, this location truly embodies the essence of ''location, location, location.''
While the neighborhood boasts a long-standing reputation for its charm and elegance, this particular home is a jewel built in 2011, offering 6,300 square feet of exquisitely finished living space. Don't miss out on this extraordinary opportunity to own a residence that seamlessly blends luxury, quality, and timeless appeal.
Sold
Street View
Price Unknown
1710 Contessa Dr, Bismarck, ND 58503
3beds
6,407sqft
Single Family Residence
Built in 2011
0.46 Acres Lot
$987,700 Zestimate®
$--/sqft
$4,217 Estimated rent
Home value
$987,700
$909,000 - $1.09M
$4,217/mo
Zestimate® history
Owner options
List your home for rent
$4,217/mo
Rent Zestimate®
Find your next renter with Zillow Rental Manager. Plus, with online applications, you can quickly screen prospective tenants – for free.
$4,217/mo
Rent Zestimate®
Refinance and save
Refinancing to a lower rate could help reduce your monthly payments and save thousands over the life of the loan.
Explore your selling options
Work with a Zillow partner agent
Leverage their expertise and Zillow's premium Showcase listings to get your home seen by more buyers.
Get startedList with your own agent
Get your home in front of millions of buyers by listing it on Zillow.
Learn how to do itSell it yourself
Take full control of how buyers see your home on Zillow by listing For Sale by Owner (FSBO).
List your homeWhat's special
Picturesque side yardBuilt-in beverage barAmple storage spaceSpacious separate storage roomLaundry roomPrivate balconyFrench doors
Zillow last checked:
Listing updated:
Listed by:
AMY D HULLET 701-527-5816,
CENTURY 21 Morrison Realty
Bought with:
AMY D HULLET, 7214
CENTURY 21 Morrison Realty
Source: Great North MLS,MLS#: 4007806
Facts & features
Interior
Bedrooms & bathrooms
- Bedrooms: 3
- Bathrooms: 5
- Full bathrooms: 2
- 3/4 bathrooms: 2
- 1/2 bathrooms: 1
Primary bedroom
- Level: Main
Bedroom 2
- Level: Upper
Bedroom 3
- Level: Upper
Primary bathroom
- Description: 2 Sinks, Whirlpool Tub, Tile Shower
- Level: Main
Bathroom 2
- Description: 1/2 Bath
- Level: Main
Bathroom 3
- Description: 3/4 Bath
- Level: Upper
Bathroom 4
- Description: Full Bath
- Level: Upper
Bathroom 5
- Description: 3/4 Bath
- Level: Basement
Dining room
- Level: Main
Family room
- Level: Basement
Kitchen
- Level: Main
Laundry
- Level: Main
Living room
- Level: Main
Media room
- Description: Theater Room
- Level: Basement
Office
- Level: Upper
Other
- Description: Eat in Dining area off the kitchen
Storage
- Level: Basement
Heating
- Electric, Geothermal
Cooling
- Ceiling Fan(s), Central Air, Geothermal
Appliances
- Included: Cooktop, Dishwasher, Disposal, Double Oven, Dryer, Exhaust Fan, Microwave, Refrigerator, Washer
- Laundry: Main Level
Features
- Cathedral Ceiling(s), Ceiling Fan(s), Dry Bar, Main Floor Bedroom, Pantry, Primary Bath, Vaulted Ceiling(s), Walk-In Closet(s)
- Flooring: Tile, Wood, Carpet, Laminate
- Windows: Window Treatments, Skylight(s)
- Basement: Egress Windows,Finished,Full,Storage Space,Sump Pump
- Number of fireplaces: 2
- Fireplace features: Family Room, Gas, Living Room, Wood Burning
Interior area
- Total structure area: 6,407
- Total interior livable area: 6,407 sqft
- Finished area above ground: 3,971
- Finished area below ground: 2,436
Property
Parking
- Total spaces: 3
- Parking features: Garage Door Opener, Heated Garage, Insulated, Water, Floor Drain, Additional Parking, Concrete
- Garage spaces: 3
Features
- Levels: Two
- Stories: 2
- Patio & porch: Deck, Porch
- Exterior features: Rain Gutters, Smart Doorbell, Balcony, Keyless Entry
- Spa features: Whirlpool Tub
Lot
- Size: 0.46 Acres
- Dimensions: 153 x 126
- Features: Sprinklers In Rear, Sprinklers In Front, Corner Lot, Cul-De-Sac, Rectangular Lot
Details
- Parcel number: 0945002001
Construction
Type & style
- Home type: SingleFamily
- Property subtype: Single Family Residence
Materials
- Steel Siding, Stone
- Foundation: Concrete Perimeter
- Roof: Shingle
Condition
- New construction: No
- Year built: 2011
Utilities & green energy
- Sewer: Public Sewer
- Water: Public
- Utilities for property: Sewer Connected, Water Connected, Trash Pickup - Public, Electricity Connected, Natural Gas Available
Community & HOA
Community
- Security: Smoke Detector(s), Security System
Location
- Region: Bismarck
Financial & listing details
- Tax assessed value: $889,800
- Annual tax amount: $8,799
- Date on market: 5/29/2023
- Electric utility on property: Yes
Price history
| Date | Event | Price |
|---|---|---|
| 8/17/2023 | Sold | -- |
Source: Great North MLS #4007806 Report a problem | ||
| 6/1/2023 | Pending sale | $915,000$143/sqft |
Source: Great North MLS #4007806 Report a problem | ||
| 5/29/2023 | Listed for sale | $915,000$143/sqft |
Source: Great North MLS #4007806 Report a problem | ||
| 2/15/2013 | Sold | -- |
Source: Great North MLS #3317831 Report a problem | ||
| 6/26/2008 | Sold | -- |
Source: Great North MLS #3305059 Report a problem | ||
Public tax history
| Year | Property taxes | Tax assessment |
|---|---|---|
| 2024 | $9,239 +5% | $444,900 +12.6% |
| 2023 | $8,799 +7.8% | $395,000 +7% |
| 2022 | $8,163 -0.5% | $369,250 +8.3% |
| 2021 | $8,206 | $340,900 -4% |
| 2020 | -- | $355,050 -1.5% |
| 2019 | $7,953 +5.3% | $360,450 |
| 2018 | $7,556 | $360,450 |
| 2017 | -- | $360,450 |
| 2016 | $6,821 +4.3% | $360,450 +10.8% |
| 2014 | $6,538 | $325,450 +8% |
| 2013 | -- | $301,350 +9% |
| 2012 | -- | $276,450 -4.9% |
| 2011 | -- | $290,800 |
| 2010 | -- | $290,800 |
Find assessor info on the county website
Neighborhood: 58503
Nearby homes
- $--5 bd3 ba3.7k sqft1712 Santa Gertrudis Dr, Bismarck, ND 58503Sold

- $620,4005 bd3 ba1.1k sqft1720 Contessa Dr, Bismarck, ND 58503Off Market
- $638,6004 bd4 ba3.9k sqft1709 Montego Dr, Bismarck, ND 58503Off Market
- $667,7007 bd3 ba2.5k sqft1754 Santa Gertrudis Dr, Bismarck, ND 58503Off Market
- $416,300-- bd-- ba-- sqft1731 Contessa Dr, City Of Bismarck, ND 58503Off Market
- $642,7005 bd4 ba4.1k sqft1730 Contessa Dr, Bismarck, ND 58503Off Market
- $521,9004 bd3 ba1.8k sqft1729 Santa Gertrudis Dr, Bismarck, ND 58503Off Market
- $422,4006 bd4 ba2.8k sqft2508 Tyler Pkwy, Bismarck, ND 58503Off Market
Nearby schools
GreatSchools rating
- 8/10Centennial Elementary SchoolGrades: K-5Distance: 0.7 mi
- 7/10Horizon Middle SchoolGrades: 6-8Distance: 1.7 mi
- 9/10Century High SchoolGrades: 9-12Distance: 2 mi
Schools provided by the listing agent
- Elementary: Centennial
- Middle: Horizon
- High: Century High
Source: Great North MLS. This data may not be complete. We recommend contacting the local school district to confirm school assignments for this home.
- North Dakota
- Burleigh County
- Bismarck
- 58503
- 1710 Contessa Dr
Nearby cities
Nearby zip codes
Other Bismarck Topics
