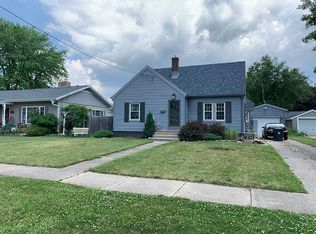
Charm abounds in this lovely 1.5 Story home with an inviting exterior and attractive street presence, nestled in a desirable neighborhood! The welcoming main level features arched doorways and a spacious kitchen with plenty of room for gathering. Convenient sliders lead to the patio and nicely maintained backyard, making indoor-to-outdoor entertaining ideal. The finished upper level offers versatile additional space for a bedroom, home office or a bonus room. The full basement is clean and partially finished, offering additional living space and possible bedroom (no egress window). A wonderful opportunity to make this house your home! Lovingly maintained by the same owner for many years, this home reflects years of care and price of ownership. WELCOME HOME! New siding and roof shingles and chimney liner in 2014, furnace in 2015, kitchen flooring in 2024. Appliances sold "as is". Room sizes and square footage are estimated, not guaranteed to be correct. SQ. FT. per Tazewell County records.
Pending
$137,500
1710 Crescent Dr, Pekin, IL 61554
3beds
1,595sqft
Single Family Residence, Residential
Built in 1950
6,900 Square Feet Lot
$137,400 Zestimate®
$86/sqft
$-- HOA
What's special
Attractive street presenceNicely maintained backyardInviting exteriorArched doorways
- 18 days
- 632
- 32
Zillow last checked:
Listing updated:
Listed by:
Kibbie L Christenberry Mobile:309-267-0093,
Kaebel, REALTOR®
Source: RMLS Alliance as distributed by MLS GRID,MLS#: PA1269321

Originating MLS: Peoria Area Association of Realtors

Facts & features
Interior
Bedrooms & bathrooms
- Bedrooms: 3
- Bathrooms: 1
- Full bathrooms: 1
Bedroom 1
- Level: Main
- Dimensions: 14ft 0in x 11ft 3in
Bedroom 2
- Level: Main
- Dimensions: 11ft 0in x 11ft 0in
Bedroom 3
- Level: Upper
- Dimensions: 30ft 0in x 12ft 0in
Other
- Area: 350
Additional room
- Description: Possible bedroom
- Level: Basement
- Dimensions: 15ft 0in x 12ft 0in
Family room
- Level: Basement
- Dimensions: 14ft 0in x 12ft 4in
Kitchen
- Level: Main
- Dimensions: 19ft 0in x 10ft 3in
Laundry
- Level: Basement
- Dimensions: 12ft 5in x 13ft 3in
Living room
- Level: Main
- Dimensions: 19ft 0in x 13ft 0in
Main level
- Area: 885
Upper level
- Area: 360
Heating
- Forced Air
Cooling
- Central Air
Appliances
- Included: Dryer, Range Hood, Range, Refrigerator
Features
- Ceiling Fan(s)
- Basement: Full,Partially Finished
Interior area
- Total structure area: 1,245
- Total interior livable area: 1,595 sqft
Property
Parking
- Total spaces: 1
- Parking features: Attached
- Attached garage spaces: 1
- Details: Number Of Garage Remotes: 0
Features
- Patio & porch: Patio, Porch
Lot
- Size: 6,900 Square Feet
- Dimensions: 60 x 115
- Features: Level
Details
- Parcel number: 040426314002
Construction
Type & style
- Home type: SingleFamily
- Property subtype: Single Family Residence, Residential
Materials
- Vinyl Siding
- Foundation: Block
- Roof: Shingle
Condition
- New construction: No
- Year built: 1950
Utilities & green energy
- Sewer: Public Sewer
- Water: Public
Community & HOA
Community
- Subdivision: Suncrest
Location
- Region: Pekin
Financial & listing details
- Price per square foot: $86/sqft
- Tax assessed value: $106,290
- Annual tax amount: $1,561
- Date on market: 8/17/2026
- Cumulative days on market: 19 days
Estimated market value
$137,400
$131,000 - $144,000
$1,497/mo
Price history
| Date | Event | Price |
|---|---|---|
| 8/19/2026 | Pending sale | $137,500$86/sqft |
Source: | ||
| 8/17/2026 | Listed for sale | $137,500$86/sqft |
Source: | ||
Public tax history
| Year | Property taxes | Tax assessment |
|---|---|---|
| 2024 | $1,605 -2.3% | $35,430 +7.7% |
| 2023 | $1,643 -0.9% | $32,900 +7.2% |
| 2022 | $1,657 -0.1% | $30,680 +2.2% |
| 2021 | $1,658 +0.9% | $30,020 |
| 2020 | $1,643 +1.4% | $30,020 |
| 2019 | $1,620 +2.6% | $30,020 |
| 2018 | $1,579 | $30,020 +1.7% |
| 2017 | $1,579 +2.7% | $29,520 +2% |
| 2016 | $1,538 +3% | $28,930 |
| 2015 | $1,494 +16.5% | -- |
| 2013 | $1,282 | $27,030 -9.7% |
| 2012 | -- | $29,950 |
| 2011 | -- | $29,950 -8.1% |
| 2010 | -- | $32,600 -4.3% |
| 2009 | $1,445 | $34,050 |
Find assessor info on the county website
Monthly payment
Est. payment
Payment breakdown
Explore the cost of this home by adjusting the details. Changes won't be saved.Climate risks
Neighborhood: 61554
Nearby schools
Schools provided by the listing agent
- High: Pekin Community
Source: RMLS Alliance as distributed by MLS GRID. This data may not be complete. We recommend contacting the local school district to confirm school assignments for this home.