Skip main navigation
Pending
  • $229,000

    1710 Dempsey St, Brenham, TX 77833

    3beds
    1,230sqft
    : 
    $1,584/mo
    Get pre-qualified
    Single Family Residence
    Built in 2005
    9,147 Square Feet Lot
    $228,900 Zestimate®
    $186/sqft
    $-- HOA

    What's special

    Inviting fireplaceCovered patioGenerous corner lotPrivate fenced backyard
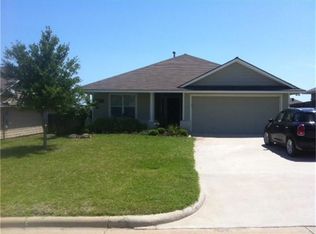
    This 3-bedroom, 2-bath home built in 2005 is located on a generous corner lot in an established neighborhood with no HOA fees! It features an open living area, with an inviting fireplace. The dining area opens to a covered patio and a private fenced backyard. Roof replaced in June 2026! Conveniently located to parks, schools & more. The home has been occupied by consistent tenants for the past 8 years. They are currently on a month-to-month lease, offering flexibility for the new owner, which makes this a great opportunity for investors as well as anyone looking for their next home! Sellers' Disclosures and survey attached. Pre-Approval/POF to accompany offer | Buyer to independently verify ALL information, incl verification of HOA, taxes, schools, and all things deemed important to Buyer during OP. | Agent makes no warranty to Sq foot accuracy. Contact agent for title. Thank you! ALL SHOWINGS must be accompanied by a licensed real estate agent.
    20 days
    |
    305
    |
    14
    |

    Likely to sell faster than

    Zillow last checked:

    Listing updated:

    Listed by:

    Debra Hyde TREC #0684280 979-451-5654,

    Legend Texas Properties,

    Kim Crenshaw TREC #0682093 979-203-3284,

    Legend Texas Properties

    Source: HAR,MLS#: 8872021MLS Logo

      Facts & features

      Interior

      Bedrooms & bathrooms
      • Bedrooms: 3
      • Bathrooms: 2
      • Full bathrooms: 2
      Rooms
      • Room types: Utility Room
      Primary bedroom
      • Level: First
      • Area: 162.5
      • Dimensions: 12.5 x 13
      Bedroom
      • Level: First
      • Area: 110
      • Dimensions: 10 x 11
      Bedroom
      • Level: First
      • Area: 95
      • Dimensions: 10 x 9.5
      Kitchen
      • Level: First
      • Area: 195
      • Dimensions: 19.5 x 10
      Living room
      • Level: First
      • Area: 229.5
      • Dimensions: 17 x 13.5
      Heating
      • Electric
      Cooling
      • Electric
      Appliances
      • Included: Dishwasher
      Features
      • All Bedrooms Down, Split Plan
      • Number of fireplaces: 1
      • Fireplace features: Gas
      Interior area
      • Total structure area: 1,230
      • Total interior livable area: 1,230 sqft

      Property

      Parking
      • Total spaces: 2
      • Parking features: Attached
      • Attached garage spaces: 2
      Features
      • Stories: 1
      Lot
      • Size: 9,147 Square Feet
      • Features: Corner Lot, 0 Up To 1/4 Acre
      Details
      • Parcel number: 61478

      Construction

      Type & style
      • Home type: SingleFamily
      • Architectural style: Traditional
      • Property subtype: Single Family Residence
      Materials
      • Cement Siding, Stone
      • Foundation: Slab
      • Roof: Composition
      Condition
      • New construction: No
      • Year built: 2005

      Utilities & green energy

      • Sewer: Public Sewer
      • Water: Public

      Community & HOA

      Community
      • Subdivision: Overlook Estates
      Location
      • Region: Brenham

      Financial & listing details

      • Price per square foot: $186/sqft
      • Tax assessed value: $235,530
      • Annual tax amount: $3,919
      • Date on market: 7/31/2026

        Estimated market value

        $228,900

        $217,000 - $240,000

        $1,787/mo

        Price history

        DateEventPrice
        8/2/2026Pending sale$229,000$186/sqft
        Source: HAR #8872021 Report a problem
        7/31/2026Listed for sale$229,000+63.7%$186/sqft
        Source: HAR #8872021 Report a problem
        9/30/2012Listing removed$139,900$114/sqft
        Source: Hodde Real Estate Company #38545130 Report a problem
        8/11/2012Price change$139,900-2.2%$114/sqft
        Source: Hodde Real Estate Company #38545130 Report a problem
        5/19/2012Price change$143,000-2.4%$116/sqft
        Source: Hodde Real Estate Company #38545130 Report a problem
        5/2/2012Listed for sale$146,500+7.7%$119/sqft
        Source: Hodde Real Estate Company #38545130 Report a problem
        7/27/2010Sold--
        Source: Agent Provided Report a problem
        6/26/2010Pending sale$136,000$111/sqft
        Source: Just Snooping.com, Inc. #HRE# 495 Report a problem
        6/12/2010Listed for sale$136,000$111/sqft
        Source: Just Snooping.com, Inc. #HRE# 495 Report a problem

        Public tax history

        YearProperty taxesTax assessment
        2025$3,919 +3.2%$235,530 +1.2%
        2024$3,797 -2.1%$232,730 -1.1%
        2023$3,878 +4.9%$235,320 +16.6%
        2022$3,698 +10.8%$201,840 +23.1%
        2021$3,338 +5.8%$163,900 +9.2%
        2020$3,154 -1.6%$150,150 -0.9%
        2019$3,205 $151,560 +5%
        2017-- $144,290 +8.8%
        2016-- $132,570 +2.1%
        2015-- $129,890 +7%
        2014-- $121,400 -7.5%
        2013-- $131,220 +1.1%
        2012-- $129,780 -0.9%
        2011-- $130,930 -0.9%
        2010-- $132,080 +2.6%
        2009-- $128,770 -1.8%
        2008-- $131,070 +3.6%
        2007-- $126,470
        Find assessor info on the county website

        Monthly payment

        Est. payment

        Payment breakdown

        Explore the cost of this home by adjusting the details. Changes won't be saved.
        All calculations are estimates and provided by Zillow, Inc. for informational purposes only. Actual amounts may vary.
        HOA fees may include property taxes on listings classified as Co-Ops. Contact the listing agent and/or owner for fee details.
        See how much you could borrow to make a competitive offer.

        Climate risks

        Neighborhood: 77833

        Getting around

        26 / 100
        Car-Dependent
        38 / 100
        Somewhat Bikeable

        Nearby schools

        GreatSchools rating
        Schools provided by the listing agent
        • Elementary: Bisd Draw
        • Middle: Brenham Junior High School
        • High: Brenham High School

        Source: HAR. This data may not be complete. We recommend contacting the local school district to confirm school assignments for this home.

        A local agent can set up tours, give advice and negotiate with sellers.

        Browse local experts

        Similar homes