Skip main navigation
Closed
  • Tax assessed value
    $750,000

    1710 Dew Pl, Marietta, GA 30064

    7beds
    3,998sqft
    Single Family Residence
    Built in 2006
    0.46 Acres Lot
    $793,300 Zestimate®
    $188/sqft
    $3,460 Estimated rent

    Home value

    $793,300

    $754,000 - $833,000

    $3,460/mo

    Zestimate® history
    Loading
    Loading...

    Owner options

    List your home for rent

    $3,460/mo

    Rent Zestimate®

    Find your next renter with Zillow Rental Manager. Plus, with online applications, you can quickly screen prospective tenants – for free.

    Learn more

    $3,460/mo

    Rent Zestimate®

    Refinance and save

    $4,980/mo

    Est. payment

    Refinancing to a lower rate could help reduce your monthly payments and save thousands over the life of the loan.

    See today's rates

    $4,980/mo

    Est. payment

    Explore your selling options

    Work with a Zillow partner agent

    Leverage their expertise and Zillow's premium Showcase listings to get your home seen by more buyers.

    Get started

    List with your own agent

    Get your home in front of millions of buyers by listing it on Zillow.

    Learn how to do it

    Sell it yourself

    Take full control of how buyers see your home on Zillow by listing For Sale by Owner (FSBO).

    List your home

    What's special

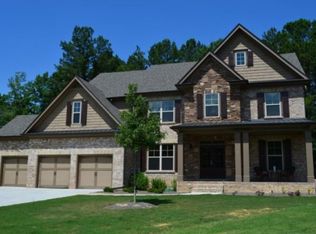
    NOW AVAILABLE IN WEST COBB. This luxury 7-bedroom 5 bath estate home sitting on a HUGE corner lot in Serenity Estates. Offering access to some of Cobb County's TOP RATED SCHOOLS. Walk inside to a 2-story entrance foyer that displays a built-in bench, bookshelf and tons of natural lighting. The oversized great room features coffered ceilings and fireplace. The kitchen includes a breakfast bar, island (for added workspace), rich wood cabinetry, work desk, keeping Room with fireplace, separate formal dining room that features custom wainscoting, crown moulding and amazing views to the wrap around covered front porch. The main level also includes a laundry room with sink, 2 car and bonus 3rd car garage with an EV charging station. Guest bedroom with full bath. The second level features a media room, oversized master bedroom with sitting area and ADDITIONAL gas log fireplace, ensuite spa bath, his and her vanities AND 2 walk-in closets, soaking tub, tile shower, jack-and-jill bedrooms and an additional bedroom with a full bath. The Terrace level features a finished basement with two bedrooms, living room and private exit to the fenced in private back yard, game room, full bath, additional room for office/ fitness area or possible bedroom and plenty of storage. NOT TO FORGET freshly refinished hardwoods on the main and new stone countertops in the bathrooms. Only a short distance to shopping and entertainment! Come see everything this home has to offer it will not last long!

    Zillow last checked:

    Listing updated:

    Listed by:

    Dominic Bamford 678-753-6050,

    Atlanta Communities

    Bought with:

    Taylor Mote, 426974

    Sanders Real Estate

    Source: GAMLS,MLS#: 10201551MLS Logo

    Facts & features

    Interior

    Bedrooms & bathrooms
    • Bedrooms: 7
    • Bathrooms: 5
    • Full bathrooms: 5
    • Main level bathrooms: 1
    • Main level bedrooms: 1
    Kitchen
    • Features: Breakfast Bar, Kitchen Island, Pantry
    Heating
    • Central, Natural Gas
    Cooling
    • Ceiling Fan(s), Central Air, Zoned
    Appliances
    • Included: Dishwasher, Disposal, Double Oven, Microwave, Refrigerator
    • Laundry: Common Area, In Hall
    Features
    • Bookcases, Double Vanity, Tray Ceiling(s), Walk-In Closet(s)
    • Flooring: Carpet, Hardwood, Tile
    • Windows: Double Pane Windows
    • Basement: Bath Finished,Exterior Entry,Finished,Full
    • Attic: Pull Down Stairs
    • Number of fireplaces: 3
    • Fireplace features: Family Room, Gas Log, Master Bedroom
    • Common walls with other units/homes: No Common Walls
    Interior area
    • Total structure area: 3,998
    • Total interior livable area: 3,998 sqft
    • Finished area above ground: 3,998
    • Finished area below ground: 0

    Property

    Parking
    • Parking features: Attached, Garage, Garage Door Opener, Side/Rear Entrance
    • Has attached garage: Yes
    Features
    • Levels: Three Or More
    • Stories: 3
    • Patio & porch: Deck
    • Fencing: Back Yard
    • Waterfront features: No Dock Or Boathouse
    • Body of water: None
    Lot
    • Size: 0.46 Acres
    • Features: Corner Lot, Private
    Details
    • Parcel number: 19034900610
    • Other equipment: Intercom

    Construction

    Type & style
    • Home type: SingleFamily
    • Architectural style: Traditional
    • Property subtype: Single Family Residence
    Materials
    • Stone, Wood Siding
    • Roof: Other
    Condition
    • Resale
    • New construction: No
    • Year built: 2006

    Utilities & green energy

    • Sewer: Public Sewer
    • Water: Public
    • Utilities for property: Cable Available, Electricity Available, Natural Gas Available, Water Available

    Community & neighborhood

    Security
    • Security features: Carbon Monoxide Detector(s), Smoke Detector(s)
    Community
    • Community features: Sidewalks, Walk To Schools, Near Shopping
    Location
    • Region: Marietta
    • Subdivision: Serenity Estates

    HOA & financial

    HOA
    • Has HOA: Yes
    • HOA fee: $500 annually
    • Services included: Other

    Other

    Other facts
    • Listing agreement: Exclusive Right To Sell

    Price history

    DateEventPrice
    10/11/2023Sold$750,000$188/sqft
    Source: GAMLS #10201551 Report a problem
    9/19/2023Pending sale$750,000$188/sqft
    Source: FMLS GA #7273395 Report a problem
    9/10/2023Price change$750,000-3.2%$188/sqft
    Source: FMLS GA #7273395 Report a problem
    8/18/2023Price change$775,000-3%$194/sqft
    Source: FMLS GA #7250686 Report a problem
    7/24/2023Listed for sale$798,900+93.9%$200/sqft
    Source: FMLS GA #7250686 Report a problem
    4/24/2015Sold$412,000+1%$103/sqft
    Source: FMLS GA #5375709 Report a problem
    12/27/2014Pending sale$407,900$102/sqft
    Source: Keller Williams Realty Signature Partners #5375709 Report a problem
    12/16/2014Price change$407,900-2.9%$102/sqft
    Source: Keller Williams Realty Signature Partners #5375709 Report a problem
    10/23/2014Listed for sale$419,900-9.5%$105/sqft
    Source: Keller Williams Realty Cityside #5358651 Report a problem
    10/21/2008Sold$463,800-7.1%$116/sqft
    Source: Public Record Report a problem
    5/9/2008Listing removed$499,500$125/sqft
    Source: Number1Expert #02195591 Report a problem
    4/20/2008Price change$499,500-4.9%$125/sqft
    Source: Number1Expert #02195591 Report a problem
    4/4/2008Listed for sale$525,000$131/sqft
    Source: Number1Expert #02195591 Report a problem

    Public tax history

    YearProperty taxesTax assessment
    2024$9,045 +65.4%$300,000 +33%
    2023$5,467 +4.6%$225,564 +20.2%
    2022$5,225 $187,720
    2021$5,225 $187,720
    2020$5,225 $187,720
    2019$5,225 +10.6%$187,720 +13.9%
    2018$4,722 $164,772
    2017$4,722 +5.5%$164,772
    2016$4,478 -7.4%$164,772 +0.3%
    2015$4,837 -0.8%$164,200
    2014$4,878 -0.8%$164,200
    2013$4,919 -0.8%$164,200
    2012$4,960 -0.2%$164,200
    2011$4,969 +5.3%$164,200
    2010$4,721 -12%$164,200 -12%
    2009$5,365 $186,608

    Find assessor info on the county website

    Neighborhood: 30064

    Nearby schools

    GreatSchools rating
    Schools provided by the listing agent
    • Elementary: Still
    • Middle: Lovinggood
    • High: Hillgrove

    Source: GAMLS. This data may not be complete. We recommend contacting the local school district to confirm school assignments for this home.

    Get a cash offer in 3 minutes
    Find out how much your home could sell for in as little as 3 minutes with a no-obligation cash offer.
    Estimated market value
    $793,300
    Get a cash offer in 3 minutes
    Find out how much your home could sell for in as little as 3 minutes with a no-obligation cash offer.
    Estimated market value
    $793,300