Skip main navigation
Sold for $780,000
  • Listed by: Coldwell Banker West • Martin Barros • Contact: greatersdrealtor@gmail.com
    Bought with: eXp Realty of California, Inc.
    $780,000

    1710 Discovery Falls Dr #105, Chula Vista, CA 91915

    4beds
    1,675sqft
    Condominium
    Built in 2022
    -- sqft lot
    $775,300 Zestimate®
    $466/sqft
    $4,926 Estimated rent

    Home value

    $775,300

    $706,000 - $845,000

    $4,926/mo

    Zestimate® history
    Loading
    Loading...

    Owner options

    List your home for rent

    $4,926/mo

    Rent Zestimate®

    Find your next renter with Zillow Rental Manager. Plus, with online applications, you can quickly screen prospective tenants – for free.

    Learn more

    $4,926/mo

    Rent Zestimate®

    Refinance and save

    $5,322/mo

    Est. payment

    Refinancing to a lower rate could help reduce your monthly payments and save thousands over the life of the loan.

    See today's rates

    $5,322/mo

    Est. payment

    Explore your selling options

    Work with a Zillow partner agent

    Leverage their expertise and Zillow's premium Showcase listings to get your home seen by more buyers.

    Get started

    List with your own agent

    Get your home in front of millions of buyers by listing it on Zillow.

    Learn how to do it

    Sell it yourself

    Take full control of how buyers see your home on Zillow by listing For Sale by Owner (FSBO).

    List your home

    What's special

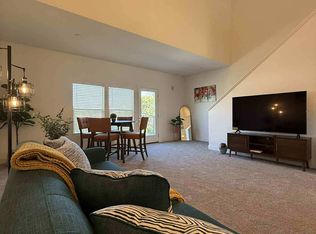
    Gourmet kitchenNatural lightSoaring ceilingsHigh-end finishesExpansive open-concept floor planAbundance of counter spacePremium appliances
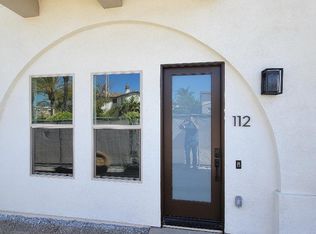
    Welcome to an exquisite sanctuary at 1710 Discovery Falls Drive, Unit 105, Chula Vista, CA 91915 – a true masterpiece of modern luxury. This exceptional 4-bedroom, 4-bathroom residence offers 1,675 square feet of meticulously designed living space, blending sophistication and comfort with every detail. The expansive, open-concept floor plan is bathed in natural light, enhanced by soaring ceilings and high-end finishes that elevate every room. The gourmet kitchen is a chef’s dream, outfitted with premium appliances and an abundance of counter space, perfect for both intimate meals and grand entertaining. Each bedroom features its own dedicated bathroom, providing ultimate convenience and personal space for everyone. The home is fully equipped with paid-off solar panels, ensuring both sustainability and savings. Situated in the coveted Otay Ranch community, you’ll enjoy a prime location with effortless access to upscale shopping, and fine dining.. This move-in-ready townhome represents a rare opportunity to experience luxury living at its finest—make it yours today.

    Zillow last checked:

    Listing updated:

    Listed by:

    Martin Barros DRE #01484431 greatersdrealtor@gmail.com,

    Coldwell Banker West

    Bought with:

    Brenda Alvarez-Garcia, DRE #02130567

    eXp Realty of California, Inc.

    Source: CRMLS,MLS#: PTP2500776MLS LogoOriginating MLS: California Regional MLS (North San Diego County & Pacific Southwest AORs)

    Facts & features

    Interior

    Bedrooms & bathrooms
    • Bedrooms: 4
    • Bathrooms: 4
    • Full bathrooms: 4
    • Main level bathrooms: 1
    • Main level bedrooms: 1
    Rooms
    • Room types: Bedroom, Kitchen, Laundry, Living Room, Primary Bathroom, Primary Bedroom, Other
    Primary bedroom
    • Features: Main Level Primary
    Primary bedroom
    • Features: Multiple Primary Suites
    Bedroom
    • Features: Bedroom on Main Level
    Bedroom
    • Features: Multi-Level Bedroom
    Bathroom
    • Features: Bathroom Exhaust Fan, Dual Sinks, Enclosed Toilet, Low Flow Plumbing Fixtures, Quartz Counters, Separate Shower, Tub Shower, Upgraded, Vanity, Walk-In Shower
    Kitchen
    • Features: Kitchen Island, Kitchen/Family Room Combo, Quartz Counters, Self-closing Drawers, Utility Sink
    Other
    • Features: Walk-In Closet(s)
    Heating
    • Forced Air
    Cooling
    • Central Air
    Appliances
    • Laundry: Washer Hookup, Gas Dryer Hookup, Laundry Closet
    Features
    • Balcony, Ceiling Fan(s), High Ceilings, Open Floorplan, Bedroom on Main Level, Main Level Primary, Multiple Primary Suites, Walk-In Closet(s)
    • Flooring: Vinyl
    • Has fireplace: No
    • Fireplace features: None
    • Common walls with other units/homes: 2+ Common Walls
    Interior area
    • Total interior livable area: 1,675 sqft

    Property

    Parking
    • Total spaces: 2
    • Parking features: Garage - Attached
    • Attached garage spaces: 2
    Features
    • Levels: Three Or More
    • Stories: 3
    • Entry location: 1st Floor
    • Pool features: None
    • Has view: Yes
    • View description: Neighborhood
    • Park: Fuse
    Lot
    • Features: Near Park
    Details
    • Parcel number: 6437700228
    • Zoning: R-1:SINGLE FAM-RES
    • Special conditions: Standard

    Construction

    Type & style
    • Home type: Condo
    • Property subtype: Condominium
    • Attached to another structure: Yes
    Materials
    • Stucco
    • Roof: Tile
    Condition
    • Turnkey
    • New construction: No
    • Year built: 2022

    Utilities & green energy

    • Utilities for property: Electricity Connected

    Community & HOA

    Community
    • Features: Curbs, Street Lights, Sidewalks, Park
    HOA
    • Has HOA: Yes
    • Amenities included: Maintenance Grounds, Insurance, Management, Barbecue
    • HOA fee: $323 monthly
    • HOA name: FUSE
    Location
    • Region: Chula Vista

    Financial & listing details

    • Price per square foot: $466/sqft
    • Tax assessed value: $795,599
    • Date on market: 1/30/2025
    • Listing terms: Cash,Conventional,Cal Vet Loan,FHA,VA Loan

    Price history

    DateEventPrice
    3/3/2025Sold$780,000+1.4%$466/sqft
    Source: CRMLS #PTP2500776 Report a problem
    2/7/2025Pending sale$769,000$459/sqft
    Source: CRMLS #PTP2500776 Report a problem
    1/31/2025Listed for sale$769,000$459/sqft
    Source: CRMLS #PTP2500776 Report a problem

    Public tax history

    YearProperty taxesTax assessment
    2026-- $795,599 +14.1%
    2025$11,775 +2.8%$697,390 +2%
    2024$11,457 -0.2%$683,716 +2%
    2023$11,480 $670,310
    Find assessor info on the county website

    Neighborhood: Otay Ranch

    Nearby schools

    GreatSchools rating
    Get a cash offer in 3 minutes
    Find out how much your home could sell for in as little as 3 minutes with a no-obligation cash offer.
    Estimated market value
    $775,300
    Get a cash offer in 3 minutes
    Find out how much your home could sell for in as little as 3 minutes with a no-obligation cash offer.
    Estimated market value
    $775,300