Skip main navigation
Sold for $600,000
  • $600,000

    1710 Douglas Ave, Dunedin, FL 34698

    2beds
    1,270sqft
    Single Family Residence
    Built in 1953
    7,200 Square Feet Lot
    $567,000 Zestimate®
    $472/sqft
    $2,447 Estimated rent

    Home value

    $567,000

    $533,000 - $601,000

    $2,447/mo

    Zestimate® history
    Loading
    Loading...

    Owner options

    List your home for rent

    $2,447/mo

    Rent Zestimate®

    Find your next renter with Zillow Rental Manager. Plus, with online applications, you can quickly screen prospective tenants – for free.

    Learn more

    $2,447/mo

    Rent Zestimate®

    Refinance and save

    $4,072/mo

    Est. payment

    Refinancing to a lower rate could help reduce your monthly payments and save thousands over the life of the loan.

    See today's rates

    $4,072/mo

    Est. payment

    Explore your selling options

    Work with a Zillow partner agent

    Leverage their expertise and Zillow's premium Showcase listings to get your home seen by more buyers.

    Get started

    List with your own agent

    Get your home in front of millions of buyers by listing it on Zillow.

    Learn how to do it

    Sell it yourself

    Take full control of how buyers see your home on Zillow by listing For Sale by Owner (FSBO).

    List your home

    What's special

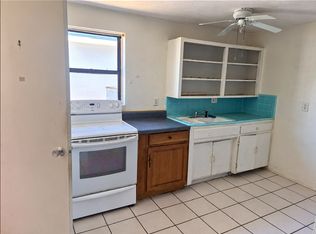
    Unique Coastal Paradise home that belongs in the Dunedin Hallmark movie! No words can describe the imagination that transformed this 1953 bungalow style home, with an oversized lot, into a coastal theme vibe you might find in a Florida theme park or a movie set. The front and back yards are amazing during the day, but the nighttime transformation is something only found in places you would travel to. Hundreds of solar powered and electric lights set on timers, seamlessly change from the daytime movie set setting to the nighttime spectacular show. The pictures included are wonderful but ask your agent to show you the two nighttime video’s so you can really feel and hear the experience. There is no grass to maintain. Tons of crushed shell and river rock make up the base of the yard. Huge oaks, tropical plants, fire pit with coastal chairs, covered gazebo grilling station, two decorated sheds, one with power, walkways and nooks filled with coastal art are just a few things you will experience. The back gate opens to the Pinellas Trail. Oh, by the way, there is a house too! The house itself is part of the coastal theme, as it is covered with decorated crushed shell lifetime stucco that never has to be painted. This two-bedroom two full bath, open concept home has been totally updated inside and out. Ask your agent for the list of updates. Major ones since 2020 are a new roof, new HVAC, new hurricane impact windows, new hot water heater, new covered & screened lanai, new brick paver driveway, totally remodeled kitchen & bathroom, new LV flooring and lots more. Come see for yourself what living in paradise really means. The sellers work relocation is your chance to actually own in Dunedin and live like you are on vacation every day!

    Zillow last checked:

    Listing updated:

    Listing Provided by:

    Rick Beuchat 727-512-5366,

    FUTURE HOME REALTY INC 813-855-4982

    Bought with:

    Melissa Stamos, 3291858

    COASTAL PROPERTIES GROUP INTERNATIONAL

    Source: Stellar MLS,MLS#: U8247107MLS LogoOriginating MLS: Pinellas Suncoast

    Facts & features

    Interior

    Bedrooms & bathrooms
    • Bedrooms: 2
    • Bathrooms: 2
    • Full bathrooms: 2
    Primary bedroom
    • Features: Built-in Closet
    • Level: First
    • Dimensions: 14x11
    Other
    • Features: Built-in Closet
    • Level: First
    • Dimensions: 11x10
    Balcony porch lanai
    • Level: First
    • Dimensions: 27x14
    Dining room
    • Level: First
    • Dimensions: 15x5
    Florida room
    • Level: First
    • Dimensions: 11x9
    Foyer
    • Level: First
    • Dimensions: 4x4
    Kitchen
    • Level: First
    • Dimensions: 14x10
    Living room
    • Level: First
    • Dimensions: 17x12
    Heating
    • Central, Electric
    Cooling
    • Central Air
    Appliances
    • Included: Dishwasher, Disposal, Electric Water Heater, Ice Maker, Microwave, Range, Refrigerator
    • Laundry: Electric Dryer Hookup, In Garage, Washer Hookup
    Features
    • Ceiling Fan(s), Living Room/Dining Room Combo, Open Floorplan, Stone Counters
    • Flooring: Luxury Vinyl
    • Doors: Outdoor Shower
    • Windows: Blinds, Storm Window(s), Insulated Windows, Window Treatments
    • Has fireplace: No
    Interior area
    • Total structure area: 1,714
    • Total interior livable area: 1,270 sqft

    Property

    Parking
    • Total spaces: 1
    • Parking features: Garage - Attached
    • Attached garage spaces: 1
    Features
    • Levels: One
    • Stories: 1
    • Patio & porch: Covered, Enclosed, Patio, Screened
    • Exterior features: Lighting, Outdoor Shower, Private Mailbox, Rain Gutters, Storage
    • Fencing: Fenced,Wood
    Lot
    • Size: 7,200 sqft
    • Dimensions: 65 x 120
    • Features: Landscaped, Oversized Lot
    • Residential vegetation: Mature Landscaping, Oak Trees, Trees/Landscaped
    Details
    • Additional structures: Shed(s)
    • Parcel number: 222815233100230150
    • Zoning: RESIDENTIAL
    • Special conditions: None

    Construction

    Type & style
    • Home type: SingleFamily
    • Architectural style: Bungalow,Coastal
    • Property subtype: Single Family Residence
    Materials
    • Block, Stucco
    • Foundation: Slab
    • Roof: Shingle
    Condition
    • Completed
    • New construction: No
    • Year built: 1953

    Utilities & green energy

    • Sewer: Public Sewer
    • Water: Public
    • Utilities for property: Cable Connected, Electricity Connected, Sewer Connected, Street Lights, Water Connected

    Community & neighborhood

    Security
    • Security features: Smoke Detector(s)
    Location
    • Region: Dunedin
    • Subdivision: DUNEDIN ISLES 1

    HOA & financial

    HOA
    • Has HOA: No
    Other fees
    • Pet fee: $0 monthly
    Other financial information
    • Total actual rent: 0

    Other

    Other facts
    • Ownership: Fee Simple
    • Road surface type: Paved, Asphalt

    Price history

    DateEventPrice
    7/18/2024Sold$600,000+4.3%$472/sqft
    Source: Stellar MLS #U8247107 Report a problem
    6/20/2024Pending sale$575,000$453/sqft
    Source: Stellar MLS #U8247107 Report a problem
    6/18/2024Listed for sale$575,000+79.7%$453/sqft
    Source: Stellar MLS #U8247107 Report a problem
    9/29/2020Sold$320,000+1.6%$252/sqft
    Source: Public Record Report a problem
    8/20/2020Pending sale$314,900$248/sqft
    Source: COLDWELL BANKER RESIDENTIAL #U8094708 Report a problem
    8/18/2020Listed for sale$314,900+53.6%$248/sqft
    Source: COLDWELL BANKER RESIDENTIAL #U8094708 Report a problem
    12/30/2016Sold$205,000-8.5%$161/sqft
    Source: Public Record Report a problem
    10/31/2016Pending sale$224,000$176/sqft
    Source: CHARLES RUTENBERG REALTY INC #U7795192 Report a problem
    10/18/2016Listed for sale$224,000+138.3%$176/sqft
    Source: CHARLES RUTENBERG REALTY INC #U7795192 Report a problem
    6/12/2001Sold$94,000$74/sqft
    Source: Public Record Report a problem

    Public tax history

    YearProperty taxesTax assessment
    2024$2,914 +1.8%$210,988 +3%
    2023$2,862 +3.1%$204,843 +3%
    2022$2,776 +2.4%$198,877 +5.8%
    2021$2,709 +22%$187,896 +14%
    2020$2,222 +2.2%$164,818 +2.3%
    2019$2,174 $161,112 +1.9%
    2018$2,174 +1.7%$158,108 +2.1%
    2017$2,137 +162.7%$154,856 +88.8%
    2016$814 -1.7%$82,007 +0.7%
    2015$828 +2.6%$81,437 +0.8%
    2014$807 +1.4%$80,791 +1.5%
    2013$796 -0.6%$79,597 -0.6%
    2012$800 $80,087 -9.6%
    2011-- $88,628 +1.5%
    2010-- $87,318 -2.1%
    2009-- $89,149 +0.1%
    2008$951 $89,060 +3%
    2007-- $86,466 -22.8%
    2005-- $112,000 +24%
    2004$1,179 +2.3%$90,300 +8.3%
    2003$1,153 +109.1%$83,400 +9.4%
    2002$551 $76,200 +15.1%
    2001$551 +6.3%$66,200 +14.9%
    2000$519 $57,600

    Find assessor info on the county website

    Neighborhood: 34698

    Nearby schools

    GreatSchools rating
    Schools provided by the listing agent
    • Elementary: San Jose Elementary-PN
    • Middle: Dunedin Highland Middle-PN
    • High: Dunedin High-PN

    Source: Stellar MLS. This data may not be complete. We recommend contacting the local school district to confirm school assignments for this home.

    Get a cash offer in 3 minutes
    Find out how much your home could sell for in as little as 3 minutes with a no-obligation cash offer.
    Estimated market value
    $567,000
    Get a cash offer in 3 minutes
    Find out how much your home could sell for in as little as 3 minutes with a no-obligation cash offer.
    Estimated market value
    $567,000