Welcome to your meticulously maintained brick home in Wickliffe! This well built 3-bedroom, 3-full-bathroom residence is perfect for families and individuals alike, offering versatility and convenience.
Step inside to discover a spacious and inviting living room featuring stunning whole house Pella windows with Slim-Shades that flood the space with natural light and provide a welcoming atmosphere for family gatherings or entertaining friends. These high-quality windows not only enhance the aesthetic appeal of the room but also offer energy efficiency and durability.
On the main floor, you'll find a recently carpeted living room, comfortable bedroom and a full bathroom, providing convenience for guests or family members.
The kitchen boasts stainless steel appliances, including an oven and refrigerator, along with ample counter space, making it a chefs delight. A built-in cabinet area offers additional storage and organization, perfect for displaying your favorite dishes or keeping kitchen essentials easily accessible. The dining area is inviting for enjoying meals together and creating a cozy space for family discussions.
On the upper floor, you will find two additional bedrooms, each providing ample space, natural light, and cozy comfort. Also, you will find extra storage and a crawl space. These bedrooms share a full bathroom, making it ideal for family members or guests. Lower level has a full kitchen with gas stove, refrigerator, washer & dryer and full bathroom. Ideal for hosting holiday gatherings.
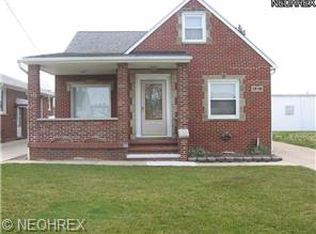
The exterior of this property features pristine landscaping, providing a picturesque curb appeal. A new epoxy front porch adds modern elegance and durability with Durarail's. The vinyl fence ensures some privacy. 2.5-car garage includes full attic storage. Additionally, the newer concrete driveway enhances both the aesthetic and functionality of the property.
Roof 2022, AC/Furnace 2020, porch 2022, refrigerator 2021, water tank 2017 and dryer 2020.
Closed
$208,000
1710 E 294th St, Wickliffe, OH 44092
3beds
1,203sqft
Single Family Residence
Built in 1956
5,000 Square Feet Lot
$227,100 Zestimate®
$173/sqft
$1,815 Estimated rent
Home value
$227,100
$213,000 - $243,000
$1,815/mo
Zestimate® history
Owner options
List your home for rent
$1,815/mo
Rent Zestimate®
Find your next renter with Zillow Rental Manager. Plus, with online applications, you can quickly screen prospective tenants – for free.
$1,815/mo
Rent Zestimate®
Refinance and save
$1,470/mo
Est. payment
Refinancing to a lower rate could help reduce your monthly payments and save thousands over the life of the loan.
$1,470/mo
Est. payment
Explore your selling options
Work with a Zillow partner agent
Leverage their expertise and Zillow's premium Showcase listings to get your home seen by more buyers.
Get startedList with your own agent
Get your home in front of millions of buyers by listing it on Zillow.
Learn how to do itSell it yourself
Take full control of how buyers see your home on Zillow by listing For Sale by Owner (FSBO).
List your homeWhat's special
Zillow last checked:
Listing updated:
Listed by:
Gina Heinrich ginaheinrich@yahoo.com440-796-1702,
Platinum Real Estate,
Joel D Alexander 440-537-5705,
Platinum Real Estate
Bought with:
April Kolodka, 2018004985
EXP Realty, LLC.
Source: MLS Now,MLS#: 5073025 Originating MLS: Akron Cleveland Association of REALTORS
Originating MLS: Akron Cleveland Association of REALTORSFacts & features
Interior
Bedrooms & bathrooms
- Bedrooms: 3
- Bathrooms: 3
- Full bathrooms: 3
- Main level bathrooms: 1
- Main level bedrooms: 1
Bedroom
- Description: Flooring: Carpet
- Level: First
- Dimensions: 9.5 x 14
Bedroom
- Description: Flooring: Carpet
- Level: Second
- Dimensions: 9.5 x 12.5
Bedroom
- Description: Flooring: Carpet
- Level: Second
- Dimensions: 10 x 17.5
Eat in kitchen
- Level: First
Kitchen
- Description: Flooring: Linoleum
- Level: First
- Dimensions: 9 x 21
Laundry
- Level: Lower
Living room
- Description: Flooring: Carpet
- Level: First
- Dimensions: 13 x 18
Utility room
- Level: Lower
Heating
- Forced Air, Gas
Cooling
- Central Air, Ceiling Fan(s)
Appliances
- Included: Dryer, Dishwasher, Range, Refrigerator, Washer
Features
- Basement: Full,Finished
- Has fireplace: No
Interior area
- Total structure area: 1,203
- Total interior livable area: 1,203 sqft
- Finished area above ground: 1,203
Property
Parking
- Total spaces: 2.5
- Parking features: Concrete, Driveway
- Garage spaces: 2.5
Features
- Levels: Three Or More
Lot
- Size: 5,000 Square Feet
Details
- Parcel number: 29B007H000450
Construction
Type & style
- Home type: SingleFamily
- Architectural style: Bungalow
- Property subtype: Single Family Residence
Materials
- Brick, Block, Concrete
- Roof: Shingle
Condition
- Year built: 1956
Utilities & green energy
- Sewer: Public Sewer
- Water: Public
Community & HOA
Community
- Subdivision: Mm Gardner Sub
HOA
- Has HOA: No
Location
- Region: Wickliffe
Financial & listing details
- Price per square foot: $173/sqft
- Tax assessed value: $145,480
- Annual tax amount: $2,009
- Date on market: 9/27/2024
- Cumulative days on market: 5 days
- Listing terms: Cash,Conventional,FHA,VA Loan
Price history
| Date | Event | Price |
|---|---|---|
| 10/25/2024 | Sold | $208,000$173/sqft |
Source:  MLS Now #5073025 Report a problem MLS Now #5073025 Report a problem | ||
| 10/3/2024 | Pending sale | $208,000$173/sqft |
Source: MLS Now #5073025 Report a problem | ||
| 9/27/2024 | Listed for sale | $208,000$173/sqft |
Source: MLS Now #5073025 Report a problem | ||
Public tax history
| Year | Property taxes | Tax assessment |
|---|---|---|
| 2025 | $2,876 +20.2% | $50,910 |
| 2024 | $2,393 +19.1% | $50,910 +36.8% |
| 2023 | $2,009 -2.1% | $37,220 |
| 2022 | $2,053 -0.3% | $37,220 |
| 2021 | $2,059 +11.1% | $37,220 +22% |
| 2020 | $1,854 +0% | $30,500 |
| 2019 | $1,853 +2.1% | $30,500 -12.8% |
| 2018 | $1,815 | $34,960 |
| 2017 | $1,815 +0.5% | $34,960 |
| 2016 | $1,806 +0.1% | $34,960 |
| 2015 | $1,805 +13.5% | $34,960 |
| 2014 | $1,590 +0% | $34,960 |
| 2013 | $1,589 +0.2% | $34,960 |
| 2012 | $1,587 -16.9% | $34,960 -15.5% |
| 2011 | $1,909 +13.4% | $41,390 |
| 2010 | $1,683 +2.5% | $41,390 0% |
| 2009 | $1,643 -5.1% | $41,395 -11% |
| 2008 | $1,731 +0.8% | $46,512 |
| 2007 | $1,717 -59.9% | $46,512 |
| 2006 | $4,288 +17.4% | $46,512 +17.4% |
| 2005 | $3,654 +8.3% | $39,621 |
| 2004 | $3,372 -0.7% | $39,621 |
| 2003 | $3,395 +24.4% | $39,621 +24.4% |
| 2002 | $2,730 +0.1% | $31,861 |
| 2001 | $2,728 +1.4% | $31,861 |
| 2000 | $2,689 +11.5% | $31,861 +11.3% |
| 1999 | $2,412 | $28,634 |
Find assessor info on the county website
Neighborhood: 44092
Nearby homes
- $198,1003 bd2 ba1.2k sqft1516 E 294th St, Wickliffe, OH 44092Off Market
- $188,4003 bd1 ba1.1k sqft1520 E 294th St, Wickliffe, OH 44092Off Market

- $166,0003 bd1 ba1.2k sqft1524 E 294th St, Wickliffe, OH 44092Off Market
- $192,4003 bd2 ba1.1k sqft1517 Silver St, Wickliffe, OH 44092Off Market
- $176,8003 bd1 ba1.1k sqft1521 Silver St, Wickliffe, OH 44092Off Market
- $188,7003 bd2 ba1.6k sqft1528 E 294th St, Wickliffe, OH 44092Off Market
- $163,8003 bd1 ba1k sqft1525 Silver St, Wickliffe, OH 44092Off Market
- $--6,534 Square FeetEuclid Ave, Wickliffe, OH 44092Off Market
Nearby schools
GreatSchools rating
- 5/10Wickliffe Elementary SchoolGrades: PK-6Distance: 0.7 mi
- 6/10Wickliffe High SchoolGrades: 7-12Distance: 0.7 mi
Schools provided by the listing agent
- District: Wickliffe CSD - 4308
Source: MLS Now. This data may not be complete. We recommend contacting the local school district to confirm school assignments for this home.
Get a cash offer in 3 minutes
Find out how much your home could sell for in as little as 3 minutes with a no-obligation cash offer.
Estimated market value
$227,100
Get a cash offer in 3 minutes
Find out how much your home could sell for in as little as 3 minutes with a no-obligation cash offer.
Estimated market value
$227,100
- Ohio
- Lake County
- Wickliffe
- 44092
- 1710 E 294th St
Nearby cities
Nearby zip codes
Other Wickliffe Topics
